

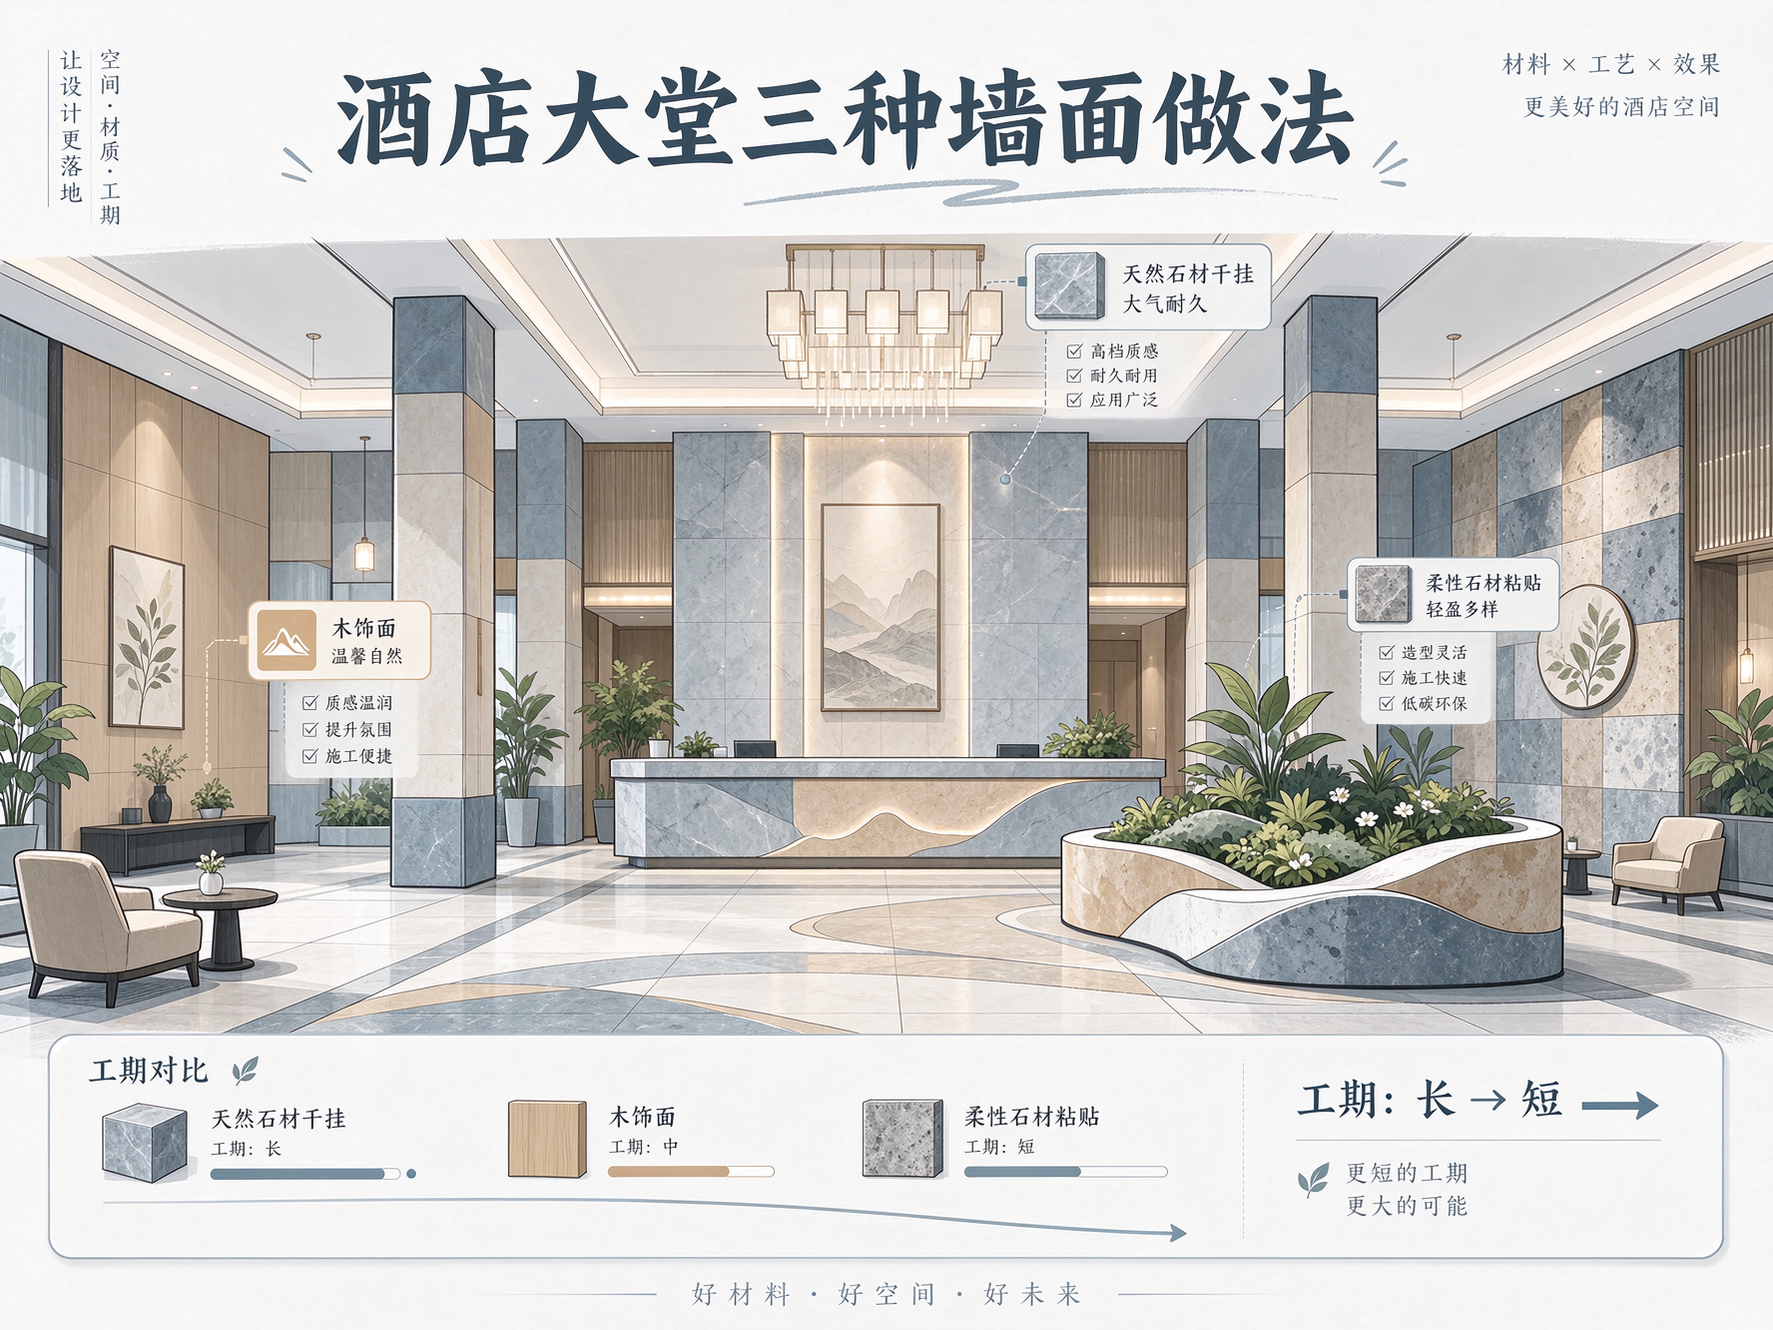
Conclusion first:When choosing wall materials for hotel lobbies, first define three conditions—area and floor height, available schedule, and whether the substrate can bear added load; once these three are set, there is usually only one answer left. Natural stone dry hanging wins on texture and looking expensive, wood veneer wins on warmth and construction speed, and flexible stone wins on load, curved surfaces, and schedule.
First: Don't compare materials first; calculate the three accounts first
The most common mistake in lobby material selection is comparing prices using the best-looking piece of material in a showroom. A lobby is not a single panel; it is a complete wall system of several hundred to over a thousand square meters, including columns, irregular corners and light-cove detailing. So what really determines the selection is not "which material looks good," but three cost calculations:
- Area and floor-height accounting.Large wall areas carry the highest visual weight, but they also cost the most. In a six-meter-high lobby, the "sense of wholeness" after the material is installed on the wall depends on layout planning and joints, not on the texture details of a single sample. The higher the floor height, the more the budget should be spent on joint logic.
- Construction period accounting.The hotel opening date is a hard constraint. Dry-hung stone requires setting out, steel frame welding, stone processing and curing, and panel hanging and sealing, a long chain; wood veneer requires base panels plus finish panels, a medium chain; adhesive sheet materials require leveling plus bonding, the shortest chain. For projects with tight schedules, material selection is in fact chosen by the schedule.
- Load calculation.New hotel structures have reserve capacity; old hotel renovations often do not. Dry-hung stone is a system weighing tens of kilograms per square meter, plus the steel frame; lightweight panels weigh only a few kilograms. If a renovation project's structure cannot pass re-verification, this option is ruled out immediately.
Once these three accounts are calculated, the feasible options for most projects will go from "choose one of three" to "choose one of two" or even "one option only." Narrow the range first, then discuss price—efficiency will be much higher.
II. Three approaches, and where the money goes in each
1. Dry hanging of natural stone: the value lies in the system, not just in the stone
The essence of dry hanging is "suspending thick panels on the wall with a steel structure." In its cost structure, the stone panel is only one part; there are also steel frame profiles, expansion bolts, connectors, six-sided stone protection, grooving, on-site layout and welding, hoisting coordination, and sealant pointing. Each of these steps requires an independent trade, and the processes must wait for one another. Its advantages are also very real: an irreplaceable texture, a substantial feel, and joints that are "designed seams" rather than limitations of the material itself.
Its risk points are concentrated in two places: first, the connection nodes between the steel frame and the substrate, which are a high-incidence area for leakage and safety issues; second, batch color differences and breakage rates of stone, where the larger the project, the harder it is to completely avoid color differences in supplementary materials.
2. Wood veneer: fast, but sensitive to the environment
The main cost of wood finish lies in the base board, the finish panel and the trim lines. Its installation speed falls between the two, and its warm appearance suits a "warm lobby," especially for boutique hotels and homestay-style hotels. Its problem is not price but environment: the lobby is a public space, and humidity, air-conditioning condensation and cleaning water all affect the stability of wood finishes, especially in areas near the floor and restrooms. In addition, fire treatment of wood is a mandatory requirement; flame-retardant treatment must be carried out in accordance with local codes and test documentation must be kept.
3. Flexible stone installation: spend on the substrate and labor
Flexible stone is an adhesive system; the process is substrate acceptance, adhesive application, adhesion and joint filling. Its material unit price does not constitute the main cost; the real cost items are substrate leveling, labor and layout waste. This also explains why two projects using the same flexible stone can differ greatly in quotation—the difference lies in the substrate condition, not in the material.
Its strengths align precisely with the three difficulties of a lobby: light weight, so structural calculations do not need to be redone for renovation projects; bendability, so columns and curved walls can transition as a single piece; and short processes, so it can be completed before the opening deadline. Its weaknesses are also clear: it is sensitive to substrate flatness, and if the layout of a large wall is not planned, the seams will look fragmented. Site Full life-cycle cost Another article breaks down this cost structure in more detail; you can read the two together.
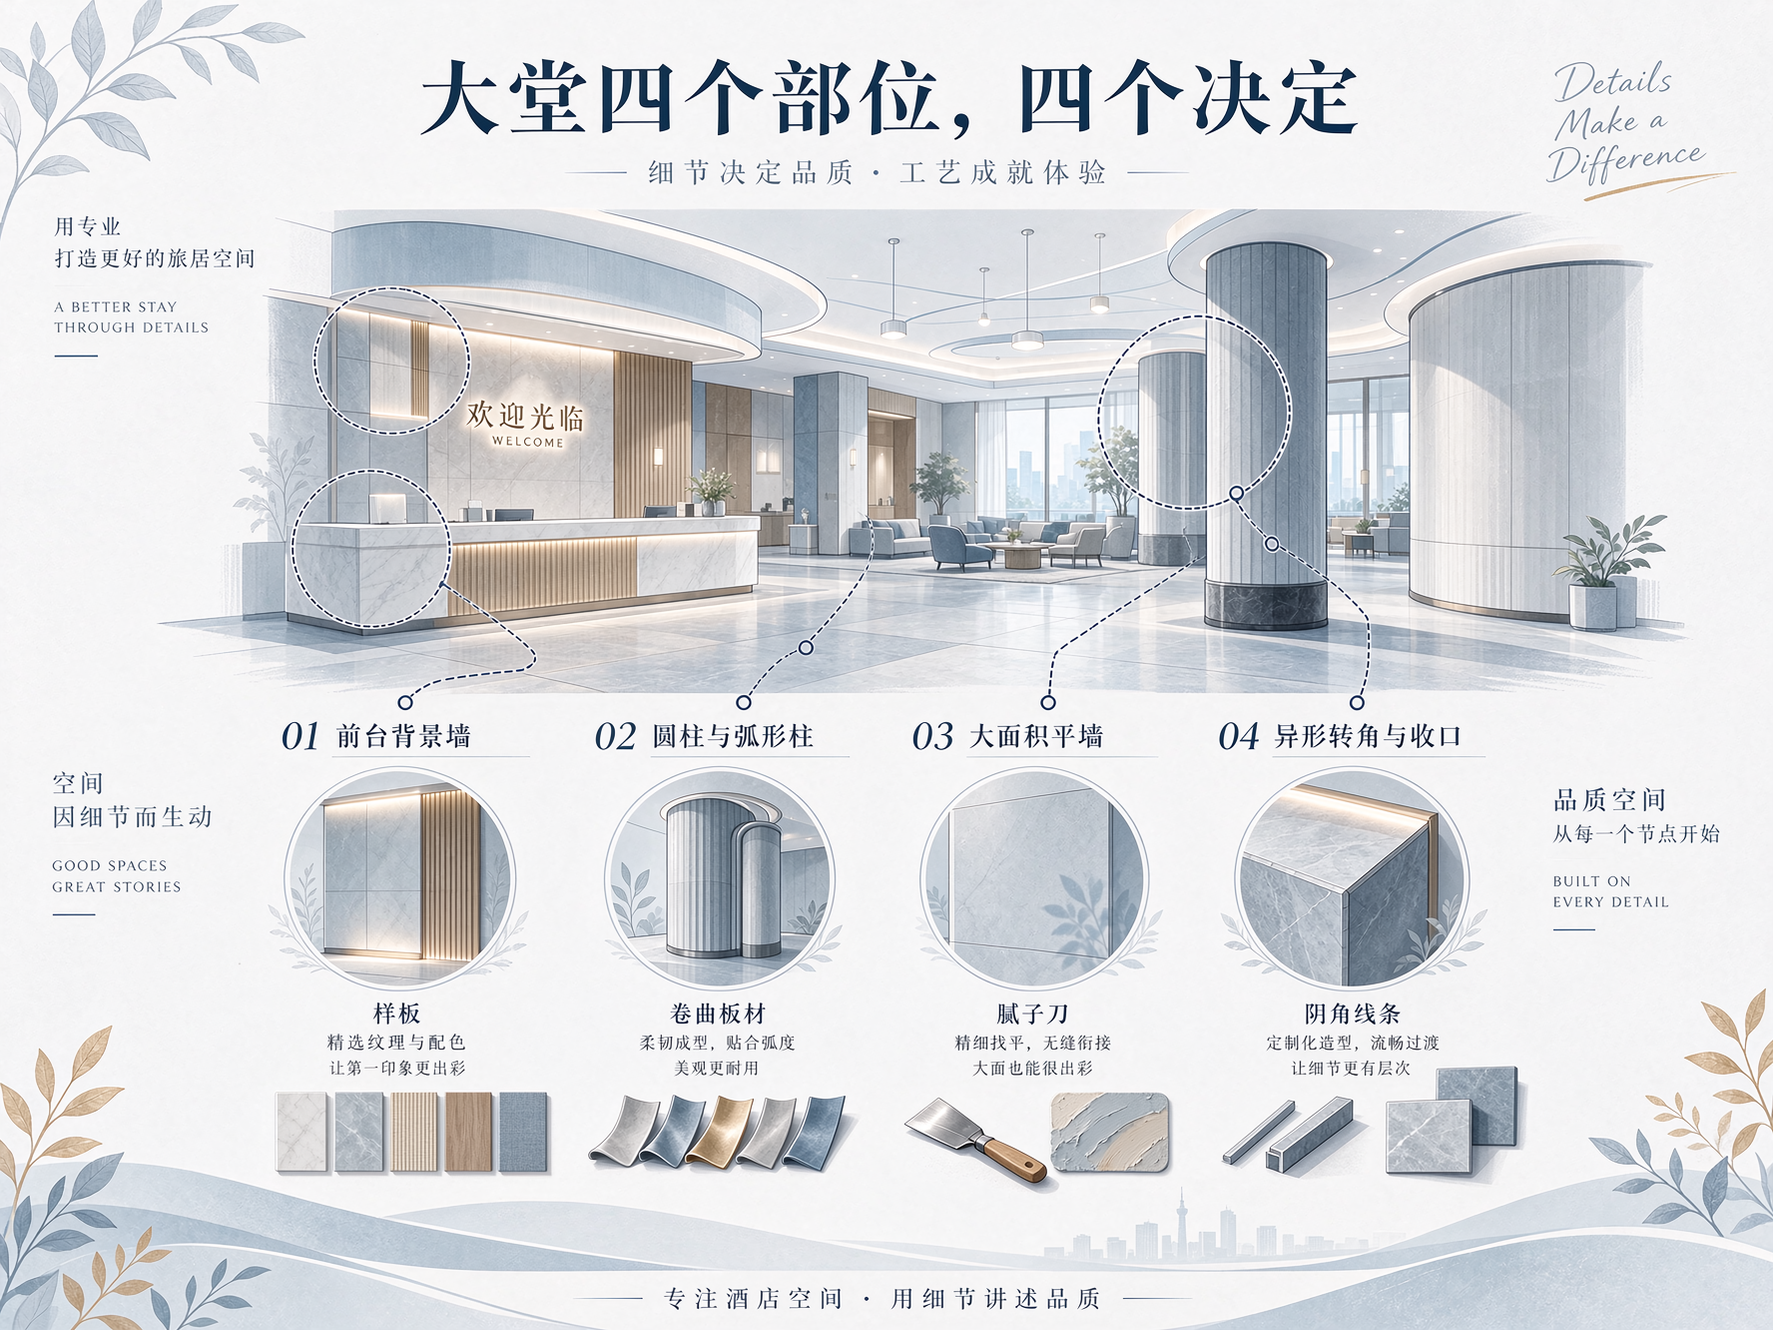
III. Four parts of the lobby, four different decisions
Selecting materials for the lobby as a whole will almost certainly lead to mistakes. A more effective approach is to break it down by area and make one decision per area.
Part One: Reception background wall
This is the visual focal point and also where the client is most willing to spend money. The criterion here is "close-range viewing"—guests will stand within one or two meters while waiting for rooms or checking in. Close viewing means details: whether the grain direction is correct, whether the seams are aligned, and whether the corners are smooth. This area is suitable for textured styles, such as travertine and slate; if printed finishes are used, the pattern precision must be confirmed through sampling according to close-range standards.
Part Two: Cylindrical and curved columns
Columns are a nightmare for rigid materials. Natural stone columns require cutting, arc splicing, and pattern matching at every vertical joint; wood veneer columns require custom curved panels, with cost rising with diameter. This is where flexible stone's advantage is most direct: full-sheet wrapping, a continuous curved surface, and only one vertical joint. On-site Lobby gilded panel application plan There is an approach focusing on columns and the background that can be referenced. What needs to be confirmed is the bending radius and the minimum wrappable diameter—this value must be measured on samples of the specific model and cannot be applied across different models.
Part Three: Large-area flat wall
The success of a large wall area depends almost entirely on layout planning. With the same material, good layout planning makes it "one whole wall"; poor layout planning makes it "a patchwork of broken tiles." Three things need to be decided in advance here: the joint module (following the 1200×2400mm panel size to reduce waste), whether the texture direction needs pattern matching, and the finishing method at light coves and skirting.
Part Four: Irregular corners and closures
Closings are the part most easily overlooked in the budget and most easily singled out during acceptance inspection. Internal corners, external corners, junctions with metal edge trims, junctions with wood veneer, and closings with the floor — each must have a detail drawing. Flexible stone can be bent to transition at corners, but the treatment at the bend (whether to cut a groove, whether to reinforce, whether to leave a gap) must be confirmed according to the method of construction.
IV. The five costs most easily overlooked on a quotation
When comparing the three approaches, if you compare only "material unit price × area," the conclusion will inevitably be distorted. The following five cost items are often absent from the first quotation, but they will ultimately be incurred:
- Steel structure and connectors.The steel frame, bolts, connectors and anti-rust treatment of the dry-hanging system are usually calculated separately by ton or by square meter.
- Processing and loss.Stone cutting, edge grinding, six-sided protection, and special-shaped processing; sheet layout waste and cutting. The waste rate depends on the layout, not on whether the material is good or bad.
- Substrate treatment.All three methods depend on the substrate, but in different ways: dry hanging requires embedment and structural connections, wood veneer requires substrate panels leveled flat, and adhesive bonding requires plastering plus putty to meet flatness requirements. The worse the substrate, the larger this cost.
- Finishing and nodes.Metal edge trim, corner pieces, expansion joint treatment, and transition pieces with other materials are often measured by linear meter and are easily missed.
- Later maintenance and renovation.Lobbies get renovated. Dry-hanging renovation requires dismantling the steel frame; wood-veneer renovation requires removing the base panels; adhesive-applied renovation only requires scraping off the finish layer and re-leveling. Over a five- to ten-year cycle, this cost is often greater than the initial price difference.
V. When flexible stone should not be used in the lobby
Stating the boundaries clearly is more responsible than painting the advantages beautifully. In lobby scenarios, the following locations are not recommended:
- Ground.Lobby floors must withstand suitcase wheels, carts and cleaning equipment. They are high-wear areas and should be selected according to floor-material criteria; wall panels should not be used as a substitute.
- Column base and skirting.This is a high-incidence area for impact, and thin-sheet finishes will suffer local damage when hit by hard objects. It is recommended to use stone, metal, or ceramic skirting as a transition.
- Service counter countertop and front desk countertop.The countertop is a horizontal load-bearing surface and needs compression and scratch resistance; it is not within the scope of application of facing sheets.
- Areas subject to long-term dampness.For walls near pools, spa wet areas and areas with long-term condensation, resolve waterproofing and drainage first, then separately verify the bonding system.
VI. A selection framework that can be taken directly into a meeting
If you need to make a quick decision at a design meeting, you can use the following set of judgment steps, asking and answering one by one:
- What are the total lobby area and the largest single wall area? When a single wall exceeds a certain scale, the layout plan must be produced first.
- How many months is the opening milestone from now? If it is to be closed within two months, long-chain processes are basically ruled out.
- Is it new construction or renovation? For renovation projects, carry out a structural review first; options that fail the load check are ruled out directly.
- What proportion is columns and shaped elements? If the proportion is high, prioritize bendable sheets.
- Are there specific requirements for fire resistance, moisture resistance, cleanliness, etc.? If so, align the test documentation first, then discuss styles.
- Is the budget a one-time investment or a whole-life-cycle consideration? For the whole life cycle, include maintenance and renovation.
Once these six questions are answered, the plan is basically narrowed down. The remaining work is to turn the narrowed-down plan into a sample—not a color swatch of A4 size, but a 1:1 sample that includes corners, joints, and transitions to adjacent materials. Once the sample passes, more than half of the subsequent disputes will be avoided.
VII. How to align test data
Hotel projects usually need to submit documentation for review. The third-party reports available for verification in the flexible stone system include: SGS report GZIN2610002141CM01_EN (formaldehyde and element migration, see Report page), GZIN2610002141CM05_EN (lead and cadmium, see Report page), combustion performance WT2024B03A00139 (see Report page), hazardous substances limits WT2023B01A06057 (see Report page), as well as product inspection JXT2026SD223120213 (see Report page). The specific conclusions and applicable conditions of the reports are subject to the original text; one cannot simply look at the three words "has a report".
For exterior wall and fire-related areas, additionally cross-check against Exterior wall fire protection boundaries In another article, the construction, substrate and acceptance requirements are listed item by item. The qualifications are summarized in Qualifications and reports page。
VIII. How to Use Case Studies So They Are Not Just "Looking at Pictures"
The most common mistake when looking at case studies is to look only at the final rendering and not at what problem it solved. An effective approach is to look with three questions in mind: What was the original substrate of this project? Why was this method chosen? How were its edges and joints finished? On-site Engineering cases Classified by space type; the hotel and commercial directions can be translated directly. Hotel and commercial cases; if it is an old building renovation,Renovation Cases The substrate preparation described in it is more useful for reference.
If you need specific recommendations based on project conditions, you can compile the area, floor height, opening date and substrate photos into one page and send it to us, and we will proceed according to Contact page channel, provide a selection and application guide. Product series and specifications can be compared against Flexible stone product page and Travertine、Slate、Rammed earth panels and so on; select samples by series page.
IX. Three common questions
Q: Will flexible stone look "unlike stone"?Viewed up close, the difference between it and natural stone lies in "the randomness of the holes" and "the sense of weight." Viewed from afar, under normal lighting, and at a viewing distance of more than 3 meters, the difference mainly depends on layout and color-number consistency. In engineering, the latter deserves more attention.
Q: In high-traffic areas like the lobby, is it resistant to dirt?Styles with an anti-stain treatment on the surface are easier to maintain; for daily care, simply wipe with a neutral cleaner. Note that light colors show dirt more easily in high-contact environments such as lobbies, so factor maintenance costs into color selection.
Q: Can it be used mixed with stone and wood veneer?Yes, and it is often the optimal solution. A common combination is: bendable panels for columns and irregular shapes, panels or stone for large wall areas, and metal or wood veneer for local accents. The key to mixed use is to define the transition details first, rather than constructing the two systems separately and then resolving conflicts on site.
When it comes to material selection, what it ultimately comes down to is never "which material is better," but rather "under these three conditions for this project, which solution is least likely to run into problems." Lay out the conditions first, and the answer will surface on its own.



 WhatsApp

 Guangdong Public Network Security Preparation No. 44200002005257
