

Conclusion first:Acceptance of flexible stone is not primarily about "whether it looks good," but about whether five things can be checked item by item: substrate, bonding, joints, color variation, and closing details. Write the five things into a checklist and keep evidence for each item; acceptance then is no longer each party saying their own thing, but a review that can be traced and rechecked.
I. Why acceptance always leads to arguments
The three most common conflicts in on-site acceptance are: the owner says "it looks uneven" and the contractor says "measure it with a straightedge"; the owner says "this area is hollow" and the contractor says "there was no adhesive where you tapped in the first place"; the owner says "the color is wrong" and the contractor says "the lighting is different." The common cause of all three conflicts is—No acceptance criteria were set before starting work.。
If the criteria are not fixed, acceptance can only rely on feeling; and if it relies on feeling, agreement can never be reached. Therefore, the value of the checklist lies not in "inspection" but in "writing the standards down in advance," turning inspection into a verifiable action.
II. Five categories of inspection items, with criteria clarified category by category
1. Substrate
The substrate is a concealed item and is often no longer visible at acceptance. Therefore, this item must be inspected and documented before construction: strength (no dusting, no loosening), flatness (deviation within the allowable range when checked with a straightedge), moisture content (meeting the conditions for adhesion), and presence of hollowing and cracks. The method is photography + records + signature to form a "substrate acceptance form." Without this form, responsibility cannot be determined if hollowing occurs later.
2. Bonding
The on-site method for judging bond quality is tapping. Three things must be clearly specified: sampling ratio (by area or by grid, with points sampled zone by zone), acceptance criteria (what proportion of hollow area in a single piece counts as a failure), and treatment method (injection repair or removal and redoing). If these three are not specified, the tapping results cannot serve as a conclusion.
It should be noted that: tapping is a subjective judgment and will be affected by panel thickness, substrate material and tapping force. Therefore, sampling inspection should use a fixed technique and fixed tools, preferably completed by the same person, to reduce individual differences.
3. Seam joining
Check four points for seams: whether the seam width is consistent, whether the seams are straight, whether the pointing is dense, and whether the cross intersections are aligned. Inconsistent seam width is the most easily noticed defect and also the hardest to remedy—it is usually determined at the layout stage.
Straightness can be checked with a string line: fix a thin line at both ends of the wall and see whether the joints follow the line. This method is simple, intuitive and quantifiable, and more convincing than "it looks crooked."
4. Color difference
Color difference should be compared under the same light source and the same angle, and against the retained reference sample. The acceptance criterion is recommended to be written as "compared with the retained reference sample, no obvious difference by visual inspection under natural light", with colorimeter values used where necessary. There is a practical issue here: sheets from the same batch may also show slight differences, so the criterion should allow a reasonable tolerance and must not be written as "completely identical".
5. Closing
For closings, check internal and external corners, junctions with other materials, junctions with the floor and ceiling, and openings and access panels. Look at three things: whether the corners are straight, whether there is any lifting at the edges, and whether the edge trims are pressed firmly in place. Closings are the item most prone to problems and most easily let slide — because they cover a small area and are hidden in the edges and corners, but they are the "seal" of the entire wall.

III. Acceptance process: five stages, not a single scoring
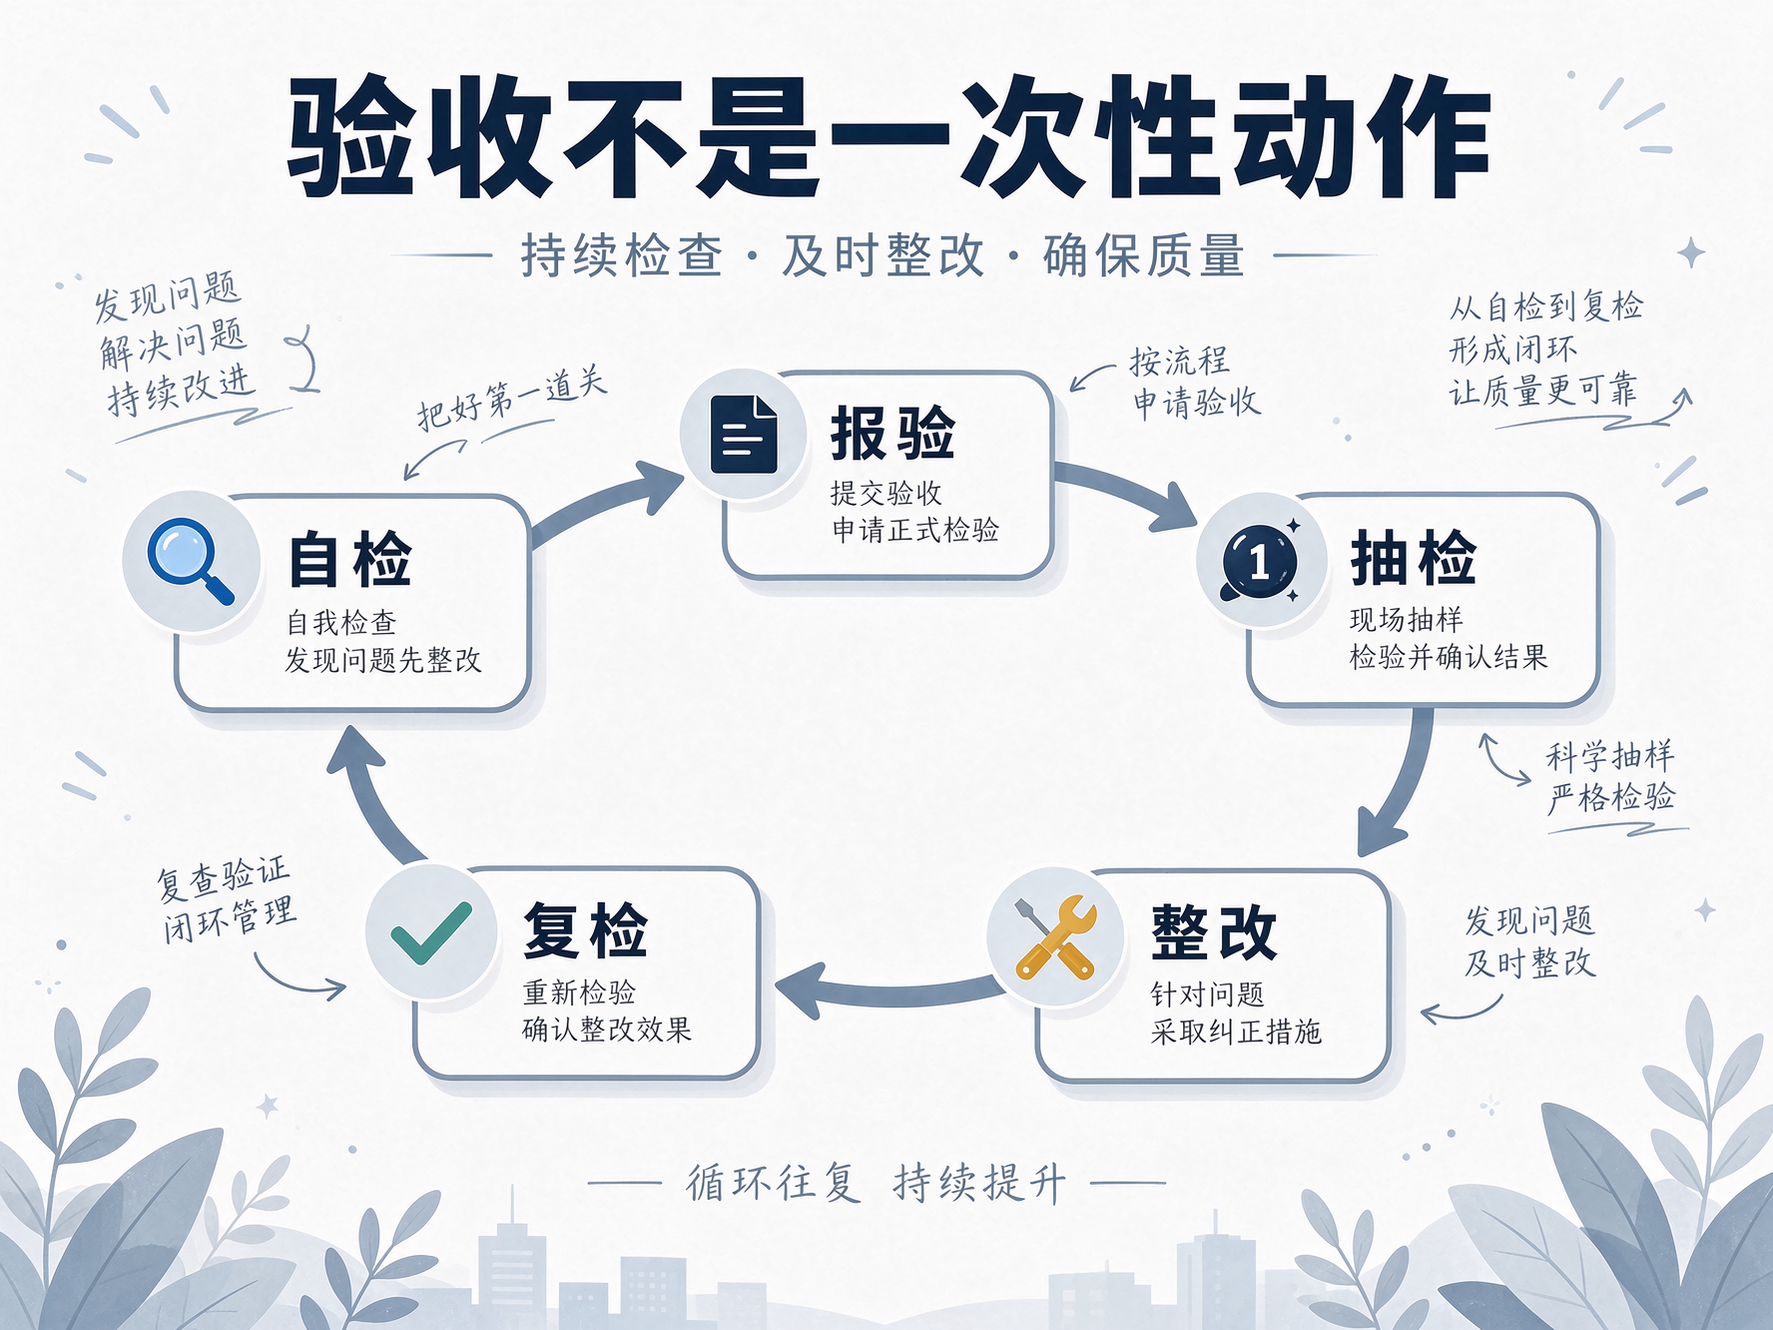
- Self-inspection.The construction contractor should first conduct a self-check against the checklist, rectify obvious problems, and then submit for inspection. Submitting for inspection without a self-check is equivalent to shifting the cost of rework onto the owner.
- Inspection application.Submit self-inspection records, photos of concealed items, model and batch numbers of materials and auxiliary materials, and test documentation. If the documentation is incomplete, acceptance cannot be closed out.
- Sampling inspection.The owner or supervisor takes samples at the agreed ratio, focusing on the middle of large surfaces, the base of columns, the areas around door and window openings, and internal and external corners.
- Rectification.List nonconforming items, set a deadline for rectification, and take photos as evidence after rectification.
- Re-inspection.Re-inspect each rectification item one by one, and sign to confirm after passing. Re-inspection is not "taking another look"; it means testing once more against the original criteria.
Among the five steps, self-inspection and re-inspection are the most easily compressed: self-inspection is skipped, and re-inspection is replaced by "a quick look." Once these two steps are compressed, acceptance degenerates into a verbal confirmation.
IV. A checklist you can copy directly
The following checklist is organized in three columns—"check item—method—evidence retention"—and can be used directly on projects:
- Substrate strength: visual inspection plus scratch test, no dusting or loosening; retain evidence as substrate photos and acceptance form.
- Substrate flatness: two-meter straightedge plus feeler gauge, record out-of-tolerance points; keep the straightedge photos as evidence.
- Substrate moisture: determine based on site conditions whether it meets the adhesion requirements; keep records as evidence.
- Bond quality: tapping inspection, recording the location and area of hollowing; evidence retained as marked photos and statistical tables.
- Joints must be straight: check with a string line, record deviations; keep a string-line photo as evidence.
- Consistent seam width: measure and spot-check with a ruler, record the numerical range; keep the measurement record as evidence.
- Pointing density: visual inspection plus hand feel, no voids, no powdering; retain evidence as local close-ups.
- Color difference: compare with the retained reference sample under the same light source and the same angle; retain comparison photos as evidence.
- Internal and external corners: visual inspection + straightedge; straight with no lifted edges; retain a close-up of the corner as evidence.
- Finishing and handover: check edge trims, process joints and openings; keep evidence as node photos.
- Finished product protection: no impact or water marks during the curing period; evidence is kept as on-site records.
- Complete documentation: material batches, auxiliary material models, and test report numbers are filed; the documentation list is retained as evidence.
Among the twelve items, the first four determine "whether problems will occur," the middle six determine "whether it looks neat and complete," and the last two determine "whether problems can be traced once they occur."
V. The four things most easily misjudged during acceptance inspection
- Treat color difference as a quality incident.Slight color differences within the same batch are normal; the key is whether they exceed the agreed tolerance. If the criteria are not clearly written, normal differences will be treated as defects.
- Treating a dull sound when tapped as hollowing.Different substrate materials naturally produce different tapping sounds. The "solid" sound of a concrete substrate differs from that of a lightweight partition, so reference blocks of the same material should be used for comparison.
- Treating process joints as cracks.Joints left as designed are a technique, not a defect. Before acceptance, confirm against the layout drawing which joints are "designed joints."
- Treat partial repairs as a failure.Small-area repair of edges and corners is a routine treatment; the key is the re-inspection result after repair, not "whether it has been repaired."
VI. How to Archive Acceptance Documentation
For a traceable project, at least five categories of documents should be archived:
- Substrate acceptance form and photos.
- Model, batch, and test report numbers of materials and auxiliary materials (numbers available for reference on this site include adhesive JXT2026SD223120209, bonding agent JXT2026SD223120208, and grout JXT2026SD223120212, see Qualifications and reports page)。
- Layout drawings and node drawings.
- Sampling inspection records and rectification re-inspection records.
- Retained archive samples (same batch, same color code), kept until the end of the warranty period.
Among these five categories, the retained reference sample is the most easily overlooked, but it is the only basis for later replenishment, color-difference disputes and renovation color matching. Without a sample, all discussion about color can only rely on memory.
VII. After acceptance is passed, there are still two more things
The first item isHandoverHand over the documentation, samples and maintenance instructions together to the user, and specify routine cleaning methods and prohibited actions (for example, do not spray joints directly with a high-pressure water gun).
The second item isInspection planSet two inspection points at the third year and the eighth year, focusing on joints and hollowing. Writing this into the handover document is easier to enforce than a warranty clause written into the contract.
The content on the site regarding service life and inspection intervals can be cross-referenced with How many years can flexible stone be used For a full chain of construction procedures, see the construction article in the same section; acceptance of exterior wall areas has additional fire protection and detailing requirements, see Exterior wall fire protection boundaries。
VIII. Three Common Questions
Q: Should a third party be engaged for acceptance?For projects with large areas, many disputes, or involving high exterior walls, it is recommended to invite a third party to conduct witnessed sampling. The value of a third party lies not in being "more professional" but in "conclusions acceptable to both parties".
Q: What hollowing rate is considered acceptable?There is no unified mandatory value in the industry; it is usually stipulated by contract. A reasonable wording is: based on the sampled area, the hollow area proportion of a single piece shall not exceed the agreed value, and continuous hollowing along joints and hollowing at high locations shall not be allowed. The value can be negotiated, but the criteria must be fixed in writing.
Q: Can payment be deducted if acceptance fails?Depends on the contract terms. It is recommended to write "rectification period + handling of failed re-inspection" into the contract, rather than just a single sentence "payment after acceptance." The former is enforceable; the latter only leads to arguments.
IX. Three acceptance criteria — don't mix them up
For the same project, different "who accepts the work" means different strictness of criteria. The three approaches must be clarified in advance as to which one applies, otherwise agreement will never be reached:
The first type: self-inspection by the owner.Primarily based on visual assessment, supplemented by sampling inspection. The advantage is speed; the disadvantage is that the criteria are subjective—"it looks uncomfortable" is hard to turn into a rectification order. When using this approach, it is best to print out the checklist and tick each item, turning subjective feelings into specific entries.
The second type: supervisor acceptance.Follow the specifications and drawings, with emphasis on documentation and procedures. The advantage is that conclusions are traceable; the disadvantage is the long cycle—inspection requests, sampling, rectification and re-inspection each take time. When using this approach, the workload of upfront documentation preparation must be factored in in advance.
The third type: third-party witness.Suitable for projects with large areas, many disputes, or involving high exterior wall locations. The value of a third party is not in "knowing the trade better," but in both parties accepting its conclusions. Costs will increase, but what it saves is the time spent on later disputes.
What the three approaches have in common is that all require "criteria upfront." The only difference is who writes the criteria and how detailed they are. Settle this before work begins, and disputes on acceptance day will be reduced by more than half.
X. Three Actions After Acceptance
- Issue a rectification notice.For each nonconforming item, clearly state the location, phenomenon, criterion, deadline and responsible person. Problems assigned verbally will invariably be reverted to "never said" a week later.
- Re-inspect and sign.Rectification items are re-inspected one by one and signed off after passing. The signature is not a formality; it is the basis for starting the warranty period.
- Filed.Documentation, photos, samples and records should be archived together and kept until the end of the warranty period. Later replenishment, color difference disputes and renovation color matching all rely on this set of materials.
In many projects, the quality problem is not in the construction but in "no evidence kept." When the wall has problems three years later, both parties tell different stories and neither can produce the records from that time—this situation was already determined on the day of acceptance.
Finally, a word on dispute handling. If a dispute does occur, the most useful things are not "who is more professional" but three things: the criteria set before work begins, photos taken during the process, and records from re-inspection. When all three are available, disputes are usually resolved within an hour; when none are available, all that remains is conversion—and neither party will be satisfied with the result of conversion.
Q: Is it acceptable to write "basically qualified" on the acceptance form?Not recommended. An acceptance form should have only three conclusions: qualified, unqualified, and re-inspection after rectification within a time limit. Vague wording has no effect when responsibility is pursued later, and it also causes the other party to misjudge the standard. Writing the three conclusions clearly is more useful than filling a page with adjectives.
XI. Next Steps
If you have a project about to be accepted right now, the easiest approach is: print out this checklist, fill it in line by line according to "check item—method—evidence retention", and save the numbered evidence photos for each item in one folder. Acceptance will change from "each side saying its own thing" to "item-by-item verification", and disputes will be reduced by more than half. For product specifications, see Flexible stone product page; for the pages by series, see Travertine、Slate、Rammed earth panels; for construction and hollowing treatment, see the construction article in the same section; to provide acceptance documentation per project, go to Contact page。
The point of acceptance is not to find fault, but to use twelve verifiable actions to give this wall an early checkup on the question of "can this wall last ten years?"



 WhatsApp

 Guangdong Public Network Security Preparation No. 44200002005257
