

Conclusion first:For high-rise exterior wall renovation, three levels of risk must be considered at the same time:Safety risks of tile detachment、Compliance risk of fire protection detailing、Feasibility risks of loads and constructionIf any of the three layers fails, the alternative does not hold, and it cannot be used no matter how low the price is.
I. Why exterior wall renovation should look at risks first, rather than choosing materials first
For indoor wall material selection, look at the effect and the budget; for exterior wall material selection, look at three things first: whether it will fall off, how fire would spread, and whether it can be installed. These three things determine a material's "qualification"; effect and price come after qualification.
In reality, the order is often reversed: first you are won over by a rendering, then you go back to look for justification, only to find that the fire rating is insufficient, the load calculations do not work out, or there are no conditions for scaffolding. The cost of rework is far higher than thinking it through for three more days at the outset.
II. First risk: tile detachment
Hollowing and detachment of tiles on old exterior walls are essentially "the surface layer separating from the substrate." The cause is usually a combination of three things: insufficient weather resistance of early bonding materials, long-term accumulation of substrate deformation, and freeze-thaw or thermal expansion after rainwater penetrates through gaps.
Risk assessment focuses on three points:
- Hollowing range.Carry out tap-testing on a sampling basis to see whether the hollow areas are scattered or continuous. Continuous areas mean the entire surface is at risk of debonding.
- Location.Cornices, parapets, areas around window openings, and external corners have the most complex stress conditions and the highest probability of detachment.
- Building age and orientation.Facades that are old, face south or west, or see large temperature swings degrade more noticeably.
Treatment logic: Local repair is only suitable for scattered hollow areas. For continuous hollow areas and surface layers that have already fallen off, the entire surface should be removed and redone. There is no room for compromise on this point—the consequence of falling objects from height is not a quality issue, but a safety issue.
III. Second Layer of Risk: Fire-Resistant Construction
Fire protection for exterior walls is not simply a matter of "non-combustible materials"; it is a matter of the construction system: the finish layer, insulation layer, bonding layer, substrate, and the fire compartmentation and cavity treatment between layers together determine whether flames can spread along the facade.
Look at four things when judging:
- Combustion performance rating of facing materials.The test report shall prevail; verbal promises shall not prevail.
- Combustion performance of insulation materials.These are two separate matters from the finish material and must not be confused.
- Interlayer fire compartmentation.Whether a separation detail is provided at a certain height is the key to preventing vertical spread.
- Cavities and ventilation structures.For constructions with cavities, the paths of flame and smoke must be evaluated separately.
The combustion performance test report number available for reference on this site is WT2024B03A00139 (Report page), the hazardous substances limit report is WT2023B01A06057 (Report page). It should be emphasized that:The specific grade is subject to the report bodyBefore bidding or submitting for review, check whether the grade meets the project design requirements; "having a report" cannot replace "meeting the grade standard." This is a hard threshold for public buildings and high-rise projects.

IV. The third layer of risk: lightweight and load
Old building renovation has a practical constraint: the structure cannot take on too much additional weight. After the original surface layer is stripped, the dead load of the new surface layer goes directly into the wall load. Natural stone dry hanging has a high overall weight and also requires steel framing; thin panel veneer is light in weight (about 3–7kg/㎡), adding far less load to the original structure.
The second benefit brought by "lightweight" is constructability: no large-scale hoisting is required, and no dense drilling and rebar planting is needed, so the workload for scaffolding and work at height is reduced. A large part of the schedule and safety risk in old-building renovation lies precisely in the work-at-height stage.
V. Four alternative approaches and their respective applicable conditions
Exterior wall replacement is not about "choosing the best one," but about "choosing the most suitable one under the constraints." The four common paths differ greatly in applicable conditions:
Path One: Dry-hung stone.Best effect and strongest texture, but heavy, requires a steel frame, long construction period, high cost, and strict requirements on the substrate and embedded parts. Suitable for new-build projects or key facades with sufficient schedule and budget.
Path Two: Thin-sheet bonding (the flexible stone category).Light self-weight, bendable, short process, able to handle irregular shapes and curved surfaces. Suitable for renovation, high-rise renovation, and facades with many irregular shapes. Boundaries: no insulation, no structural reinforcement; fire rating must be verified against reports per project requirements.
Path Three: Insulation and decoration integrated panels.Combine insulation and finish into one panel, solving two things with one installation. Suitable for projects with clear insulation performance requirements, especially in northern regions and public buildings. Its key lies not in the finish but in the panel's combustion performance and anchoring structure.
Path Four: Metal panels (including metal finishes installed with snap-on fixing).Modern texture, fast installation, removable and replaceable. Suitable for commercial and industrial facades. The key lies in anti-corrosion and thermal deformation control, as well as the backing structure.
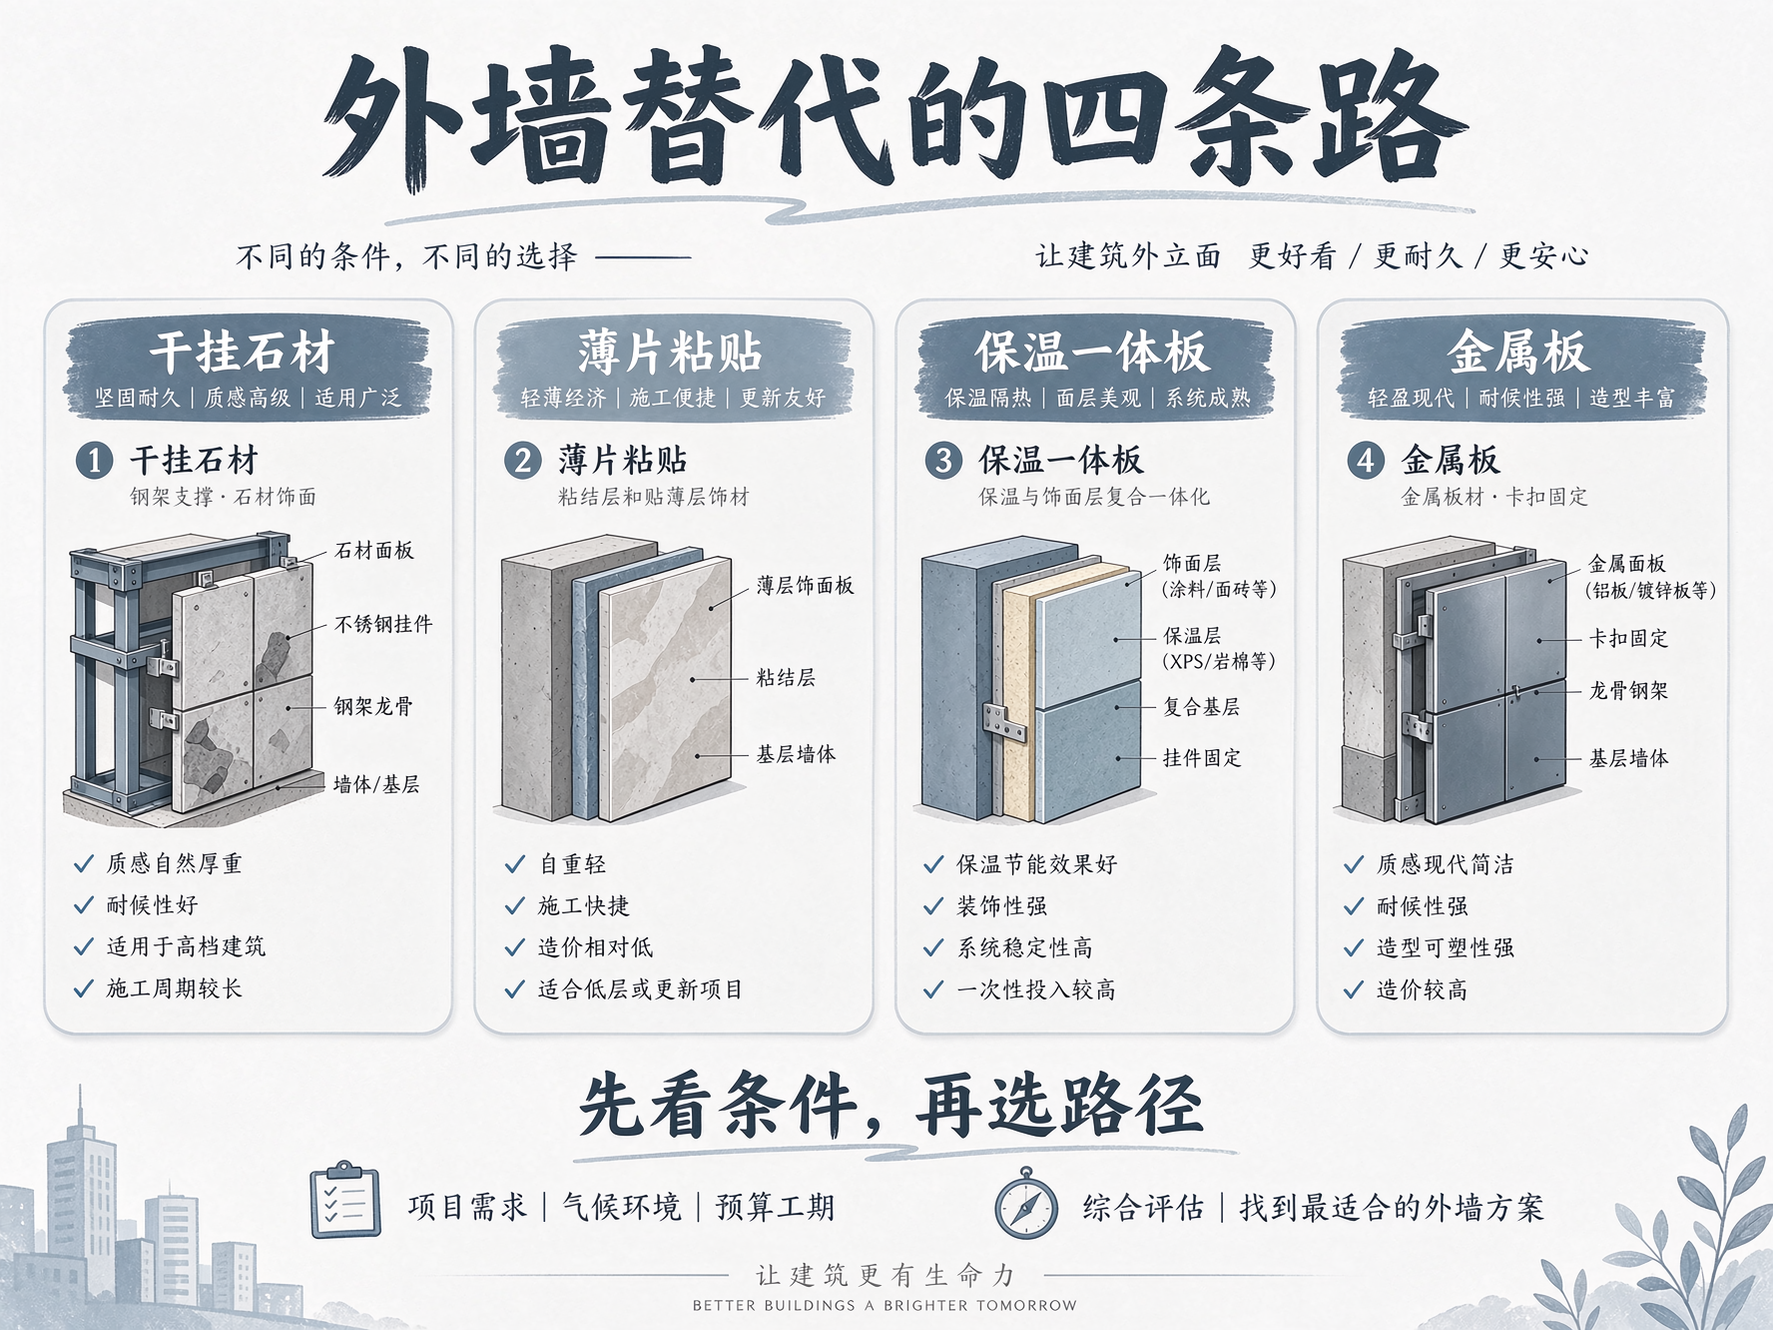
VI. Horizontal material comparison: looking at six dimensions
For horizontal comparison, do not look only at unit price; it is meaningful only when six dimensions are considered together:
- Self-weight and additional structural load.
- Completeness of the fire protection detailing (not just the finish, but including insulation and compartmentation).
- Feasibility of curved surfaces and irregular shapes.
- Number of construction steps and construction period.
- Later maintenance and replenishment capability.
- Full life-cycle cost (including demolition, scaffolding and maintenance).
Among the six dimensions, the most easily underestimated in renovation projects is "the number of construction steps"—more steps mean longer working time at height, and working at height is itself a major source of risk and cost.
VII. Regarding terms such as "integrated wall panels," "ice-fire panels," and "stainless steel clip-on panels"
There are several categories of material names on the market that are often compared: integrated wall panels, ice-fire panels (a trade name for a type of decorative panel), and 304 stainless steel snap-on panels. What they have in common is "factory prefabrication, on-site assembly," and their advantages lie in assembly speed and appearance consistency.
What needs to be made clear is that these are independent product systems; this site does not produce them and does not endorse their performance. They are placed in the same article because buyers often need to choose among these categories and need a fair comparison framework, not because they are interchangeable. When selecting, verify each system's own product standards, combustion performance reports and anchoring structures separately; do not apply parameters across systems.
The corresponding solution in the product system on this site is the thin-sheet bonding route:Flexible stone、Travertine、Flamed granite、Slate、Split-face brick and other series; when used for exterior wall facades, the substrate, bonding system and detail construction must be verified per project.
VIII. Four Key Points of Exterior Wall Construction Organization
- Matching of scaffolding and suspended platforms.Thin sheet bonding requires working close to the work surface, and the spacing and safety distance of scaffolding must be calculated in advance; for suspended platform work, the size of each sheet installed on the wall must be controlled.
- Finished-product protection for work at height.Completed facades are prone to impact during subsequent processes and need to be protected in sections.
- Weather window.Exterior wall work is strongly constrained by weather: construction should not be carried out in rain, in strong winds of level five or above, or at extreme temperatures. Non-working days must be factored into scheduling.
- Accepted in sections.Exterior walls should not be accepted only after the entire wall is completed; acceptance should be carried out in sections by facade or by floor, and problems should be rectified promptly to avoid high-altitude rework.
IX. How to look at cost
The cost of exterior wall renovation is seriously distorted if you look only at material unit prices. The real cost structure is: demolition and debris removal, substrate repair, scaffolding and high-altitude measures, materials and auxiliary materials, construction labor, additional fireproofing construction, and later maintenance. Of these seven items, scaffolding and high-altitude measures often account for a share in old-building renovation projects that exceeds expectations.
When comparing two options, the correct approach is to list all seven items, then compare total price and schedule. Comparing only material unit price is equivalent to comparing the least important of the two things. For the complete breakdown, see Full life-cycle cost。
X. Five Common Questions
Q: A few exterior wall tiles have fallen off; can just those few be patched?Isolated hollow spots can be repaired locally, but first confirm there are no continuous hollow areas nearby. Continuous areas must be treated across the entire surface—tiles patched on have different bonding conditions from the original surface layer and will soon fall off again.
Q: Can thin-sheet materials be used for exterior walls?Yes, but it must be checked against exterior wall conditions: substrate strength and flatness, bonding system, detail waterproofing, and combustion performance rating. Directly applying interior methods to exterior walls is the most common mistake.
Q: Is insulation mandatory for exterior wall renovation?Look at the project requirements and local regulations. If the renovation of an existing building involves energy-efficiency requirements, insulation is a separate item; the thin-sheet finish itself does not perform an insulation function.
Q: How is the fire rating confirmed?Read the grade conclusion in the body of the test report and compare it with the grade required by the design. Only if the report number can be verified and the grade matches is it considered passed.
Q: Does a high-rise renovation require the business to close?Exterior wall construction mainly affects the facade and surrounding area and usually does not require closing the business, but attention must be paid to falling-object protection, noise time windows, and covering the work area. Only when the interior is being renovated at the same time is it necessary to schedule a time window.
XII. Stratifying by building age is more effective than stratifying by material
For exterior wall renovation plans, classifying by building age is more useful than classifying by material. Three building ages, three strategies:
Newer buildings within ten years.The surface layer is usually still in service, and the problems are mostly localized hollowing and color differences. The strategy focuses mainly on localized repair and cleaning; unless there is a design change, full-surface rework is unnecessary. At this point, the cost of "replacing" far exceeds that of "repairing".
Middle-aged buildings of ten to twenty years.The surface layer begins to show continuous areas of hollowing, water seepage marks, and localized detachment. The strategy is to evaluate each facade separately: facades with concentrated problems undergo full renovation, while facades still in acceptable condition receive localized treatment. This tier most tests the thoroughness of the assessment, because a "one-size-fits-all" approach either wastes resources or leaves hidden risks.
Buildings more than twenty years old.The surface layer, insulation and waterproofing often reach the end of their service life at the same time, and the structure may also require assessment. The strategy is to first conduct special assessments of structure and fire safety, then develop the facade plan. At this stage, merely "changing the finish" amounts to wrapping the old problems in a new layer.
What the three-tier strategy has in common: assess first, then decide the plan. Exterior wall renovations that skip assessment and quote directly will inevitably turn into change orders later.
XIII. Four bottom lines for exterior wall construction safety
- Fall protection cannot be omitted.A protection and warning zone must be set up below the work area, and materials and tools must be securely placed. Falling objects from height are the greatest irreversible risk in exterior wall construction.
- Scaffolding and suspended platforms must be inspected and accepted.After installation is completed and after every modification, acceptance inspection must be carried out and records kept; do not start putting people on it just because it "looks sturdy."
- Work stops in strong wind and rain.Stop work at height during strong winds of level five or above and in thunderstorms. There is no room for negotiation on this rule; the cost of rushing the schedule could be an accident.
- Hot work operations shall be isolated from fireproof materials.Hot work such as welding and cutting must be kept away from combustible materials, and fire extinguishing equipment must be provided. Exterior wall renovation often involves cross-work with other trades, so hot work management requires dedicated briefing.
Of the four bottom lines, the first two are systems and the last two are habits. Systems can be enforced through inspections; habits can only be established through briefings and repetition. Safety management on exterior wall projects ultimately comes down to one plain statement: today's schedule can give way, but people's safety cannot.
XIV. Next steps
Judging which path an exterior wall project should take requires five inputs: building age and structural form, current finish condition (including hollowing distribution), fire protection design requirements, available construction conditions (scaffolding/suspended platform), and budget and schedule. Once all five are in place, the path can basically be determined. Products are shown in Flexible stoneFor exterior wall-related construction and boundaries, see Exterior wall fire protection boundaries; see testing materials at Qualifications and reports pageFor actual facade solutions, refer to Hotel travertine plan and Public building cases; to conduct an exterior wall assessment per project, go to Contact page。
When it comes to exterior walls, the most expensive thing is never the material; it is the rework after a single misjudgment—it happens at height, and the cost is also paid at height.



 WhatsApp

 Guangdong Public Network Security Preparation No. 44200002005257
