FLAT renovation and block update materials, combined with project pictures and product center information to organize materials comparison, specification verification, substrate nodes, procurement and maintenance suggestions. The original project diagram, planning effect diagram and application plan are marked separately, and detection data is not falsely substituted for on-site measurement.
The texture, specifications, and testing data of the product are used for the current selection of materials, but do not directly prove that the original case actually uses the same model of product. First confirm the indoor and outdoor parts, base layer, color, and nodes, and then check the order and corresponding report.
Planning effect drawings, construction stage photos, and product texture references, see the notes on each page; application plans are not counted as completed industrial achievements.
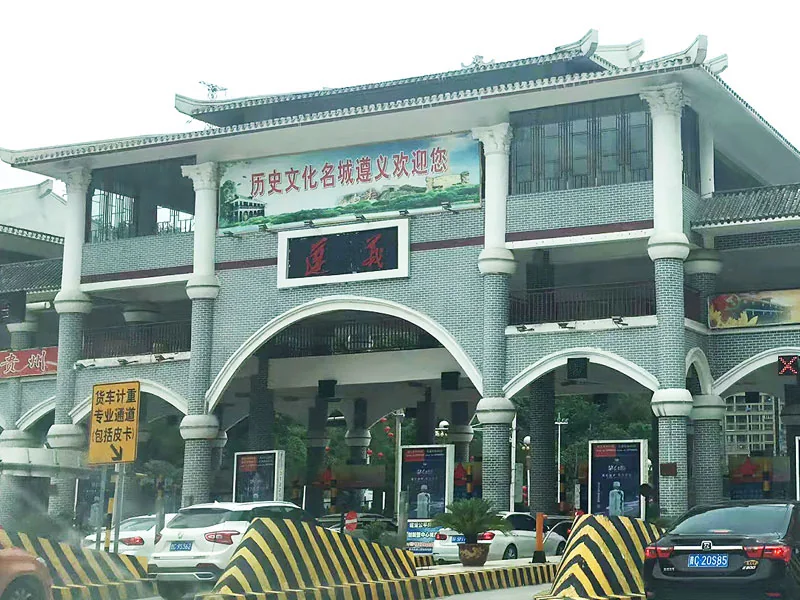
FLAT combines the original site images of the old town renovation project in Longxi Town, Yuqing County, Zunyi, Guizhou, to sort out how the gray-green facades, continuous door openings and locally styled eaves together form the image of the block entrance. It provides material comparison, specification and quantity, substrate detailing, procurement and maintenance suggestions. Project records and material selection suggestions are explained separately.
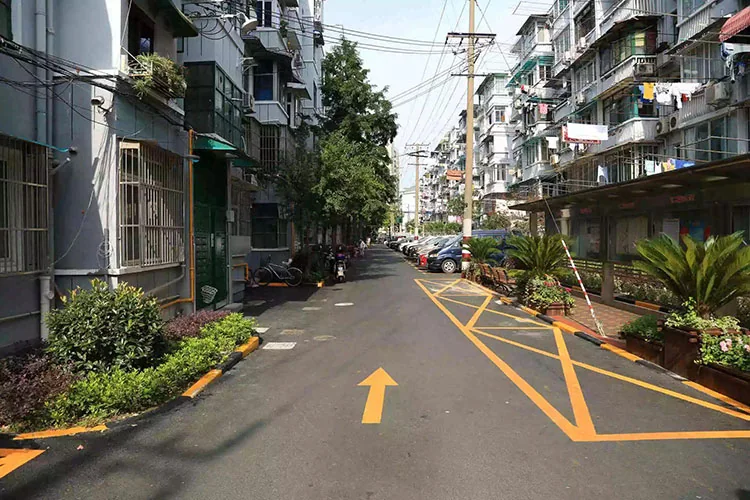
FLAT combines the original site images of the Hezhou old town renovation to sort out how the residences on both sides of the streets and alleys, the ground-floor storefronts and the greening are interwoven, and how the road markings and overhead lines reflect the usage conditions of the existing block. It provides material comparison, specification and quantity, substrate detailing, procurement and maintenance suggestions. Project records and material selection suggestions are explained separately.
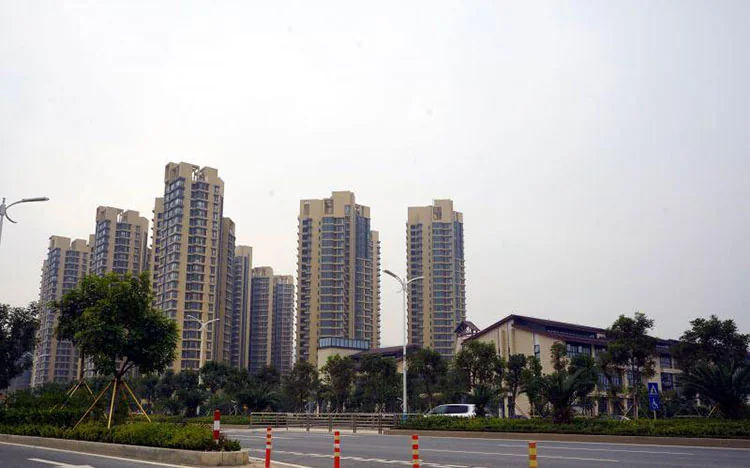
FLAT, based on the original site images of Section 6 of the Hengqin New Area Old Village Environment Improvement and Upgrade Project, sorts out the combination of continuous street-facing buildings, first-floor storefronts and pedestrian paving; block renewal requires coordinating store signs, utility lines and different wall surfaces, and provides material comparison, specification quantities, substrate nodes, procurement and maintenance recommendations. Project records and material selection recommendations are explained separately.
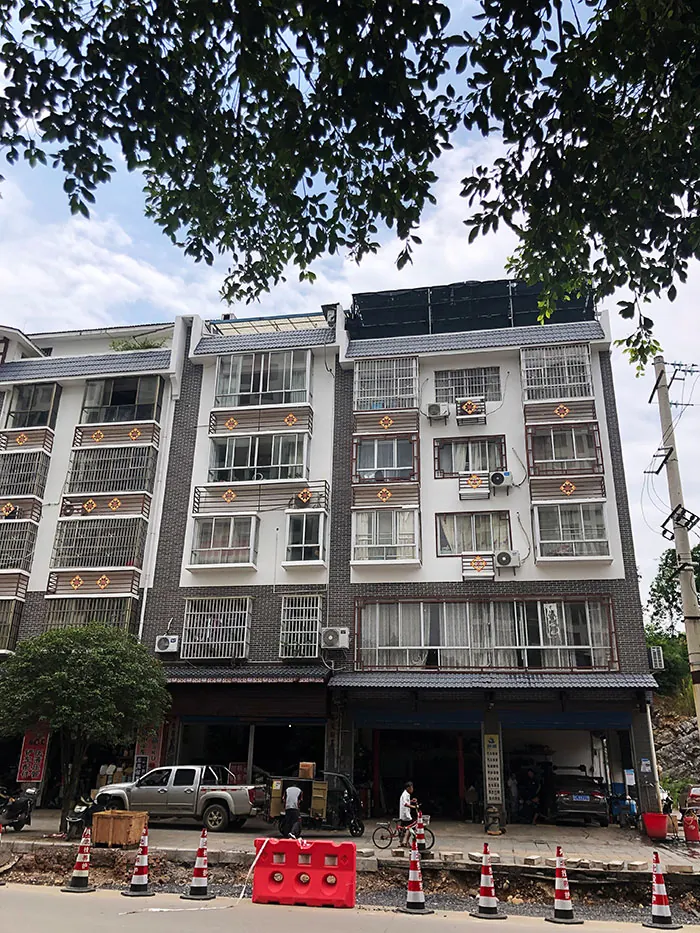
FLAT, based on the original site images of the renovation project in Gongcheng County, Guilin, Guangxi, sorts out the existing multi-story residences, balconies, air conditioners and first-floor storefronts jointly forming the facade; existing attachments should be handled properly before renovation, and provides material comparison, specification quantities, substrate nodes, procurement and maintenance recommendations. Project records and material selection recommendations are explained separately.
The first thing to address in the renovation of existing buildings is to answer 'which parts can be retained and which problems must be dealt with first'. The old surface may have undergone multiple repairs, and the base type, bonding status and water source may not be consistent. It should first be recorded according to the building and facade division, such as hollowing, cracks, spalling, efflorescence and adherents. Necessary inspections and treatments are determined by professionals. The new surface can only be constructed on suitable substrates and supporting systems, and thin materials cannot be used as a treatment measure to cover all the problems of the old walls.
When the neighborhood is still in use, the construction organization and material selection need to consider the operation of shops, the passage of residents, parking, and pipeline protection. It is necessary to demarcate an experimental area on site, check the retention range of windows, shop signs, awnings, and air conditioning brackets, and then arrange for demolition, repair, sample, and section construction. It is more useful to write clear preconditions, closure ranges, and re-inspection requirements for each section than to make a direct promise to complete the work in a few days, to avoid the wall that has been completed being damaged again by subsequent pipeline or sign construction.
| Question | Verification method |
|---|---|
| What is the nature of the image? | Firstly, distinguish between actual shooting, construction stage, planning renderings, and product texture images, and do not treat the plan as performance |
| Which products are corresponding | Enter each page of the product link to check the series and model, and confirm the sample; similar names do not mean the same supply record |
| Where does the data come from? | Mark the original station quantity, product parameters, calculation examples, and test data separately |
| How to communicate further | Provide actual dimensions, application location, and subgrade conditions, and request the corresponding samples and materials |
View the complete product catalog·View the corresponding test original

Obtain material selection plan and quotation
Engineering Cooperation · Import and Export Purchase
 WhatsApp+86 177 2848 9576
overseas procurement consultation · Export inquiries

Make architecture more beautiful.
Focus on flexible stone (MCM soft stone/soft porcelain), providing texture selection, product information and order production coordination.
Copyright © 2012-2026 Guangdong Fulaite Building Materials Co., Ltd. All Rights Reserved Yue ICP No. 16084041
Headquarters Address:No. 2, West of Tong'an Avenue, Dongfeng Town, Zhongshan City, Guangdong Province Guangdong Public Network Security Preparation No. 44200002005257




