FLAT Fulete Industrial Park and factory information, combined with project pictures and product center information for material comparison, specification verification, base node, procurement and maintenance suggestions. Original project drawings, planning effect drawings and application plans are marked separately, and test data does not impersonate actual site measurements.
The texture, specifications, and testing data of the product are used for the current selection of materials, but do not directly prove that the original case actually uses the same model of product. First confirm the indoor and outdoor parts, base layer, color, and nodes, and then check the order and corresponding report.
Planning effect drawings, construction stage photos, and product texture references, see the notes on each page; application plans are not counted as completed industrial achievements.
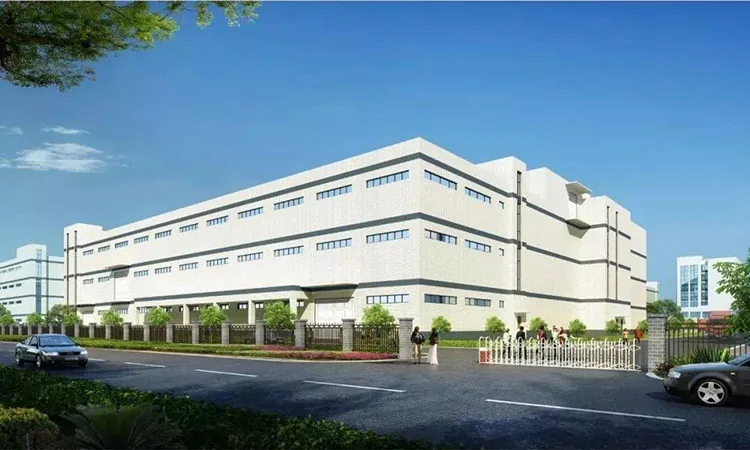
FLAT, based on the original site images of the standard factory building project of the Intelligent Manufacturing Equipment Industrial Park, sorts out the long window bands of the factory building juxtaposed with large areas of light-colored walls; loading/unloading and circulation spaces unfold around the building perimeter, and provides material comparison, specification quantities, substrate nodes, procurement and maintenance recommendations. Project records and material selection recommendations are explained separately.
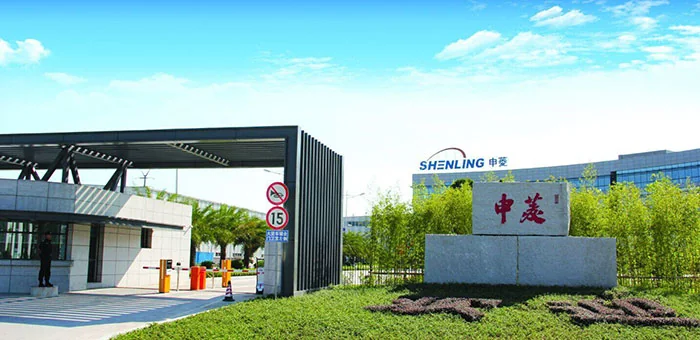
FLAT, based on the original site images of Guangxi Shenling Environmental Systems Co., Ltd., sorts out the corporate entrance, perimeter wall and factory signage jointly forming the external interface; the guard post and large-volume buildings require differentiated material scales, and provides material comparison, specification quantities, substrate nodes, procurement and maintenance recommendations. Project records and material selection recommendations are explained separately.
Industrial parks and factories usually have longer facades, continuous window bands and clear traffic organization. Large areas of walls are more likely to amplify the color differences and joints formed by batch construction. The entrance, guard post and corporate logo also undertake different identification tasks. It is advisable to first divide standard large surfaces and key nodes, decide which areas pursue continuity, and which areas need to be convenient for cleaning or maintenance; material selection and construction sections should correspond to the facade axis and actual working conditions, rather than just according to the quantity of a single purchase.
The factory usage status will also affect the arrangement. Vehicle passages, loading and unloading areas, equipment foundation near and pipeline dense areas should communicate protection and traffic boundaries in advance. For locations close to production processes, corrosive media, or high-temperature equipment, cannot simply refer to general building outer wall cases. It must be supplemented by project personnel with actual exposure conditions and then verify the applicability of materials. The conditions not covered by the common finish report should not be extended to acid and alkali resistance, high temperature resistance, or other special performance commitments in the case articles.
| Question | Verification method |
|---|---|
| What is the nature of the image? | Firstly, distinguish between actual shooting, construction stage, planning renderings, and product texture images, and do not treat the plan as performance |
| Which products are corresponding | Enter each page of the product link to check the series and model, and confirm the sample; similar names do not mean the same supply record |
| Where does the data come from? | Mark the original station quantity, product parameters, calculation examples, and test data separately |
| How to communicate further | Provide actual dimensions, application location, and subgrade conditions, and request the corresponding samples and materials |
View the complete product catalog·View the corresponding test original

Obtain material selection plan and quotation
Engineering Cooperation · Import and Export Purchase
 WhatsApp+86 177 2848 9576
overseas procurement consultation · Export inquiries

Make architecture more beautiful.
Focus on flexible stone (MCM soft stone/soft porcelain), providing texture selection, product information and order production coordination.
Copyright © 2012-2026 Guangdong Fulaite Building Materials Co., Ltd. All Rights Reserved Yue ICP No. 16084041
Headquarters Address:No. 2, West of Tong'an Avenue, Dongfeng Town, Zhongshan City, Guangdong Province Guangdong Public Network Security Preparation No. 44200002005257




