FLAT Flat Hotel Business and Cultural Tourism materials, combined with project pictures and product center information to organize materials for comparison, specification verification, grassroots node, procurement and maintenance suggestions. The original project drawings, planning effect drawings and application plans are marked separately, and detection data does not pretend to be on-site measured.
The texture, specifications, and testing data of the product are used for the current selection of materials, but do not directly prove that the original case actually uses the same model of product. First confirm the indoor and outdoor parts, base layer, color, and nodes, and then check the order and corresponding report.
Planning effect drawings, construction stage photos, and product texture references, see the notes on each page; application plans are not counted as completed industrial achievements.
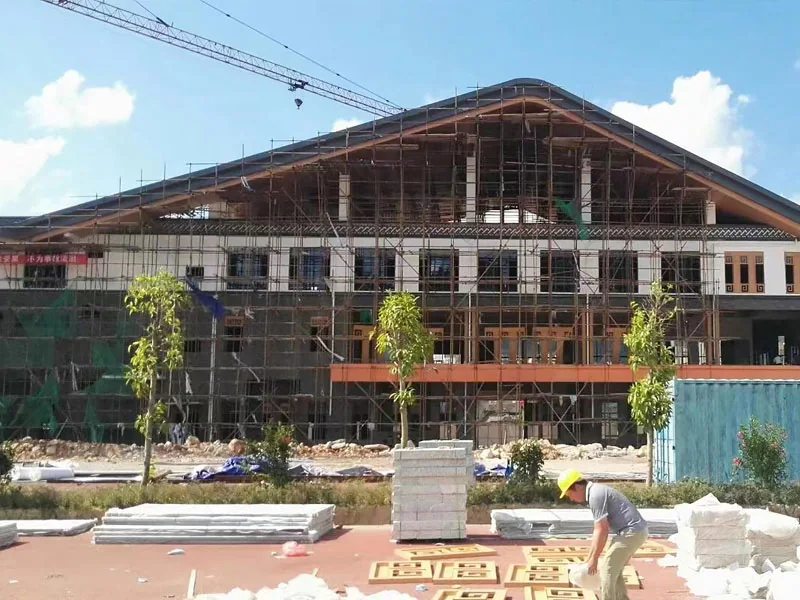
FLAT combines the original site images of the Libo Tourist Distribution Center in Qiannan Prefecture, Guizhou, to sort out how the pitched roof, supports and construction site of the low-rise building are captured together, presenting the massing relationships during the construction phase of the distribution center. It provides material comparison, specification and quantity, substrate detailing, procurement and maintenance suggestions. Project records and material selection suggestions are explained separately.
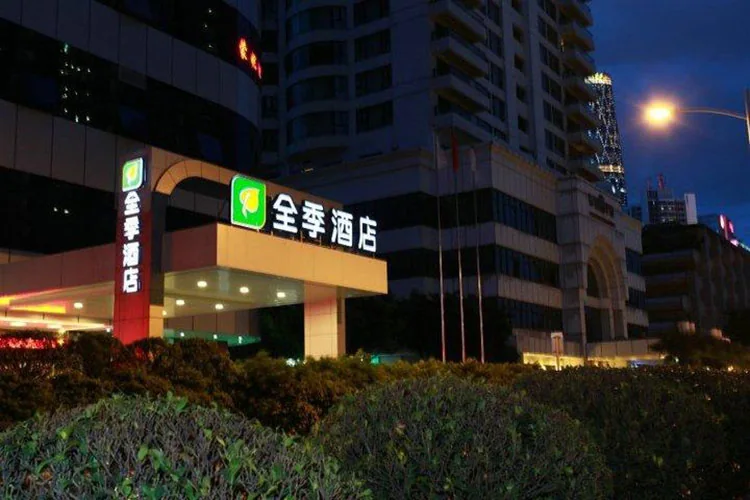
FLAT, based on the original site images of the All Seasons Hotel Zhuhai Gongbei Port store, sorts out the hotel's nighttime entrance sign, entrance lighting and upper building forming light and dark zones; the identification sign is concentrated at the first-floor reception interface, and provides material comparison, specification quantities, substrate nodes, procurement and maintenance recommendations. Project records and material selection recommendations are explained separately.
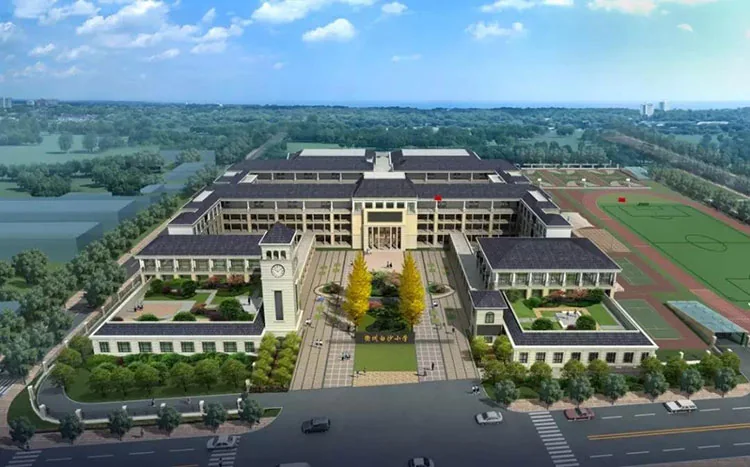
FLAT combines the original site images of Baishayuan Four Seasons Town on Jichang Road, Hongping Town, Shennongjia, Hubei, to sort out how the low-rise buildings and courtyards form an overall layout. The roads, greening and mountain environment in the image are part of a master-plan-style representation. It provides material comparison, specification and quantity, substrate detailing, procurement and maintenance suggestions. Project records and material selection suggestions are explained separately.
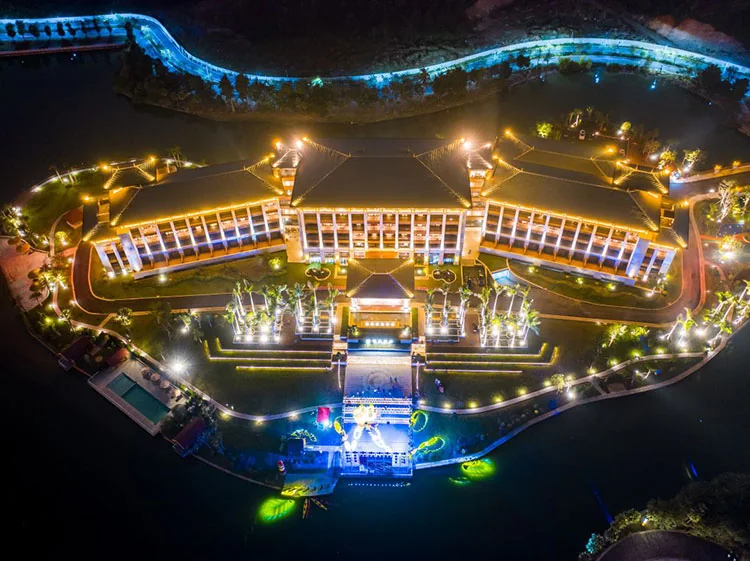
FLAT combines the original site images of Yulin Jingxiang Hotel to sort out how the hotel eaves and courtyard are highlighted by outline lighting in the night view, and how the warm light and dark background jointly affect the perception of materials. It provides material comparison, specification and quantity, substrate detailing, procurement and maintenance suggestions. Project records and material selection suggestions are explained separately.
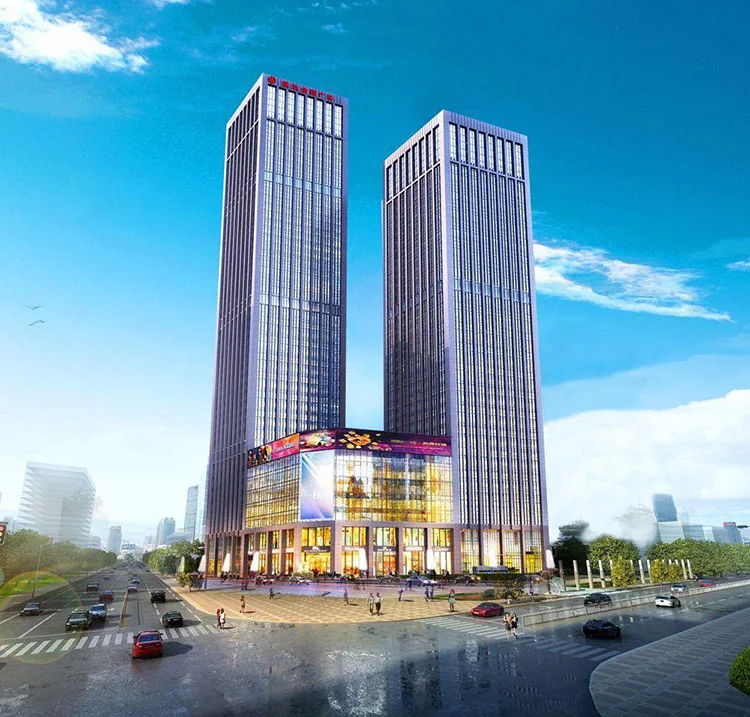
FLAT combines the original site images of Shenyang Zhizun Plaza to sort out how the twin towers and the commercial podium at the base form a vertical and horizontal contrast, with clearly different proportions of transparent interfaces and solid walls. It provides material comparison, specification and quantity, substrate detailing, procurement and maintenance suggestions. Project records and material selection suggestions are explained separately.
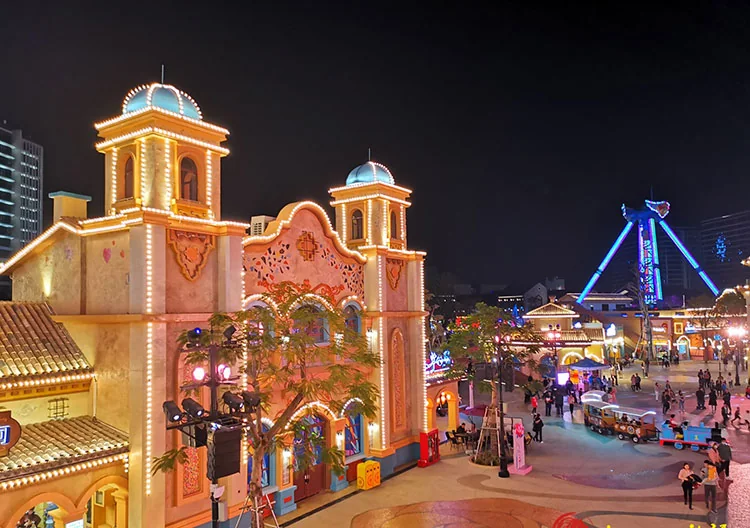
FLAT combines the original site images of the OCT Happy Coast Theme Park in Shunde to sort out how the themed block creates identity through warm-colored facades, tower-shaped components and nighttime lighting. Complex corners require separate study of the closures. It provides material comparison, specification and quantity, substrate detailing, procurement and maintenance suggestions. Project records and material selection suggestions are explained separately.
Hotel, commercial and cultural tourism buildings often convey the image of space through the entrance, signboard, lighting and walls. The texture in the daytime photo may not be consistent with the reflection in the night scene, and the particle scale seen from the doorhead cannot be applied to the large wall in the distance. When selecting materials, it is recommended to first distinguish the building facade, semi-outdoor entrance and indoor reception wall, check the conditions of use one by one, and then discuss the matching of the same color or different materials. The similarity of material names does not mean that they have the same weather resistance, fire resistance, cleaning or installation conditions.
Commercial operation also requires coordination between the wall, lighting, signs, furniture, and equipment maintenance. It is advisable to first determine the light positions, observation distances, and sign fixed points, and then make a sample with actual materials that includes joints and closures. If colors are only adjusted in computer renderings, the site may appear to have excessive reflection, heavy concave and convex shadows, or joints that exactly pass through the sign. Curved surfaces and decorative components in cultural and tourism projects especially require actual trial assembly and cannot be determined for all corner treatments solely based on general descriptions such as 'flexible'.
| Question | Verification method |
|---|---|
| What is the nature of the image? | Firstly, distinguish between actual shooting, construction stage, planning renderings, and product texture images, and do not treat the plan as performance |
| Which products are corresponding | Enter each page of the product link to check the series and model, and confirm the sample; similar names do not mean the same supply record |
| Where does the data come from? | Mark the original station quantity, product parameters, calculation examples, and test data separately |
| How to communicate further | Provide actual dimensions, application location, and subgrade conditions, and request the corresponding samples and materials |
View the complete product catalog·View the corresponding test original

Obtain material selection plan and quotation
Engineering Cooperation · Import and Export Purchase
 WhatsApp+86 177 2848 9576
overseas procurement consultation · Export inquiries

Make architecture more beautiful.
Focus on flexible stone (MCM soft stone/soft porcelain), providing texture selection, product information and order production coordination.
Copyright © 2012-2026 Guangdong Fulaite Building Materials Co., Ltd. All Rights Reserved Yue ICP No. 16084041
Headquarters Address:No. 2, West of Tong'an Avenue, Dongfeng Town, Zhongshan City, Guangdong Province Guangdong Public Network Security Preparation No. 44200002005257




