

It is common in this industry for a project to have its budget cut when it reaches the construction drawing stage. The original plan specified dry-hung granite, but once the client says "over budget," you have to find a way. At this point there are usually three options: switch to thin stone, switch to stone-look coating, or switch to flexible stone. The first two each have their own problems, and the third has been asked about more and more in recent years.
But flexible stone is not a universal substitute. Which parts it can replace, to what extent, and what hidden risks remain after replacement must be explained one by one. This article focuses on the two most commonly requested "affordable substitutes": slate and rough-faced granite.
First, the conclusion: what can be substituted and what cannot
What can be substituted are those parts that are "visible, not really touchable, and not load-bearing": main facades above the third floor, gable walls, distant-view facades, perimeter walls, and large-area background walls. The visual requirement at these locations is mainly color blocks and texture at a distance; flexible stone is fully up to the task, the cost can be pressed to less than half that of dry hanging, and the construction period can also be shortened.
What it cannot replace is the following: floors, steps, and curbs, which must withstand wear and impact; podium areas below one meter where people frequently come into contact, need to lean against walls, or may brush against them when moving objects; dry-hung facades that need to express "stone block thickness," such as joints more than ten millimeters wide where the stone side edge is visible—flexible materials are only a few millimeters thick and cannot achieve that depth; and structural locations with special fire-rating requirements that must use Class A non-combustible stone.
First draw this boundary; only then does discussing price make sense. Many projects run into problems precisely because this boundary was not clarified: the client assumes full replacement, while the supplier assumes replacement of only the main areas.
Slate: the "thin-flake feel" of a split face
Slate is a metamorphic rock that can be split into thin sheets along the cleavage direction. Its surface is a natural split face with irregular edges, and its colors range from blue-gray to deep black. Its classic architectural uses are pitched roofs and rustic-style walls; that layered thin-sheet look is highly recognizable.
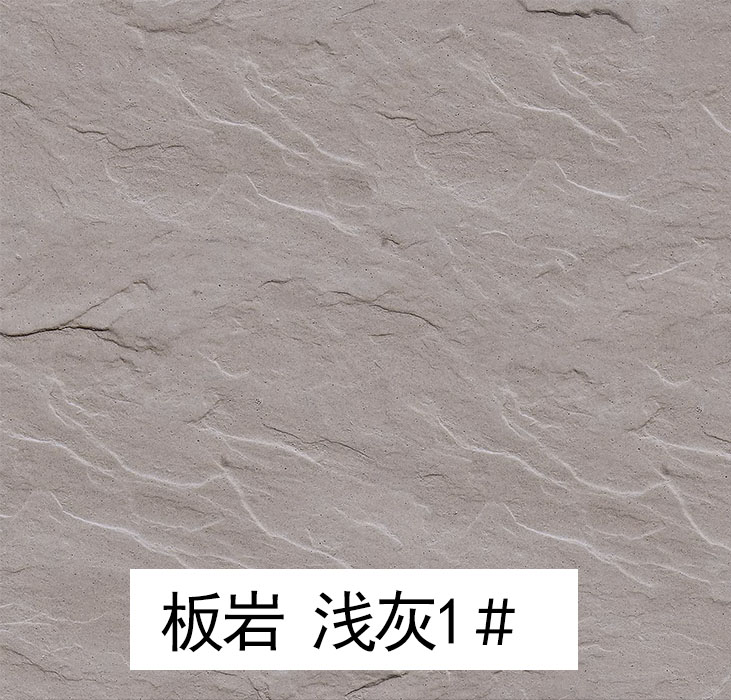
Flexible stone'sSlate Classificationin,Slate Light Gray No. 1#This is a basic model with a tone close to blue-gray slate; it is quite stable when used on modern-style facades. The other two modelsSintered stone Wave Stone 1#andSintered stone Wave Stone 2#It follows a layered approach, with the texture showing an undulating, wave-like quality; over large areas it has more depth than a solid color.
The place where slate texture most easily goes wrong is "layout." Real slate is stacked piece by piece, with overlaps, offsets, and thickness differences between pieces. Flexible boards are flat; if the board joints are made into a neat grid, that stacked-sheet feel immediately disappears. There are two options for the method: one is tight jointing, relying on the light-dark transitions of the texture itself to express layering; the other is narrow joints, with joint width controlled at 2–3 mm, using dark grout to simulate the shadows of stacked sheets. If the joints are made wide, it becomes a ceramic tile wall.
Rough-faced granite: an alternative to flame-treated surfaces
Rough-faced granite is the surface of granite after flame treatment or bush-hammering; it is coarse, granular, and non-reflective, and is one of the most commonly used stones for the bases and exterior walls of public buildings. Its advantages are obvious: it resists dirt, withstands weathering, does not show scratches easily, and has a textured look from a distance.
Flexible stone'sFlamed granite classificationCurrently there areWhite、Beige、BlackThree basic colors. These three colors actually correspond to three different design languages: white suits modern, minimalist facades; beige is a common choice for government public buildings and schools; black is mostly used for the bases and entrances of commercial buildings, giving them a grounded look.
The granular feel is key to this type of product. The surface particles of flexible materials are made by molds; when magnified, the particle size appears fairly uniform. The particles of a true flame-treated surface form through random fracturing, with mixed coarse and fine sizes. This difference is obvious at close range and essentially invisible beyond five meters. Therefore, flexible panels with a rough granite texture are suitable for high and distant locations that people cannot easily reach, and not for bases within hand reach.

How much can costs actually be saved
Use a specific comparison to illustrate: take a conventional public building exterior wall, standard floor height, with scaffolding available.
The comprehensive cost of dry-hung granite, including stone, keels, hangers, anchors, firestop sealing, labor and machinery, is usually several hundred yuan per square meter. The finished surface of flexible stone, including panels, adhesive, primer, labor and auxiliary materials, is usually from just over one hundred to just over two hundred yuan per square meter. The difference between the two comes mainly from the support system — the steel keels of dry-hung systems are solid steel, whereas flexible material is adhered directly to the wall; the savings here are the biggest part.
The difference in construction period is also obvious. Dry hanging requires installing the keel first, then the panels, and the processes for a single facade are sequential; flexible stone can be applied once the adhesive is troweled on, and one crew can complete several dozen square meters per day. For projects with tight schedules, the management costs saved by a shorter construction period can sometimes exceed the difference in material prices.
But one point to note: if the original design was dry hanging and is changed to adhesive bonding, the substrate treatment standard will be raised. Originally, the keel could transfer force to the structure; now everything relies on the bonding layer and the substrate. If the substrate strength is insufficient, it must be reinforced first, and this cost cannot be saved. I have seen projects that skipped substrate reinforcement to save money, and the entire sheet fell off half a year after delivery; the rework cost far exceeded what was saved at the time.
Three easily overlooked risks
First, the waterproofing detailing was not changed accordingly.The dry-hung system has a cavity behind it, so water that gets in can drain out; the adhered system is tightly bonded, so once water seeps behind the panels it cannot escape and will linger in the wall. Therefore, after switching to adhesion, the waterproofing detailing of the wall must be redone: window sill drips, wall movement joints and plinth aprons — not one item can be omitted. Many projects copy the details of the original design, and the first heavy rain brings problems.
Second, the thermal performance has changed.There is an air layer behind dry-hung stone, which provides some thermal insulation; after adhesion, this air layer is gone and the heat transfer coefficient of the exterior wall will change. For projects with strict energy-efficiency review, recalculation is required, and if necessary the insulation-and-decoration integrated approach should be used to make up for it.
Third, the access for inspection and maintenance is gone.Dry-hung stone panels can be removed and reinstalled individually, so a damaged panel can be replaced one at a time; with adhered panels, removal requires chiseling, which also affects the surrounding panels. Therefore, the positions of equipment access openings, air-conditioner platforms and rainwater pipe fixing points on the exterior wall must be fixed in advance; changing them after completion becomes a major undertaking.
How to make a quick judgment during model selection
- Look at the height.For facades above the third floor where the viewing distance exceeds ten meters, flexible panels show almost no visible difference; below the third floor, greater caution is needed.
- Check the contact strength.Check whether carts pass through, whether there are seats against the wall for resting, and whether there is a children's activity area. Do not use thin materials in these locations.
- Look at the design requirements.If the drawings emphasize "stone thickness" or "deep-joint dry hanging", flexible materials cannot meet the requirement; raise the change early, don't wait until the construction stage to find out.
- Look at the substrate conditions.For old walls, lightweight walls and aerated block walls, a pull-off test must be performed first; if the requirements are not met, reinforce the wall or change the plan.
- Look at maintenance capability.Whether the property management has the capacity for regular cleaning and local repairs. Flexible stone is relatively easy to repair, but color differences will definitely exist, and this premise must be accepted.
About the question of "whether it looks alike"
People often ask me whether an expert can tell that the granite made from flexible stone is not real granite. My answer is: within three meters, yes; beyond three meters, it is hard to tell.
Within three meters, you can see the regularity of the granules, the sharpness of the edges, and the repetition between panels. Beyond three meters, the human eye mainly distinguishes color blocks and light-dark relationships, and at this point the gap between flexible stone and real stone is erased by distance. So the criterion should not be "does it look like stone," but "at this viewing distance, is it good enough."
This is also why I recommend making a full-scale mock-up on the project site rather than looking at sample blocks in a showroom. A showroom is a distance within three meters; a project site may be ten or twenty meters. When the viewing distance changes, the conclusion changes.
One more point: if the client particularly cares that "it looks like stone up close," then this solution should not have been discussed from the start. The gap between thin materials and real stone is physical, not something the process can make up for. Rather than arguing later, it is better to make it clear at the design stage: this is a trade-off under budget constraints, not an equivalent replacement, and certainly not "looks the same."
Several issues actually encountered
Can a slate texture be applied to a curved wall?
Yes, but the texture will be stretched. For curved walls, it is recommended to choose models with relatively uniform texture and avoid strongly contrasting layered styles. When the bending radius is small, have the factory produce a curved panel sample first to confirm that texture deformation is within an acceptable range.
Does black rough-faced granite absorb heat severely?
Dark-colored materials do absorb heat more noticeably; in summer, surface temperatures will be considerably higher than those of light colors. When used on west-facing facades, the effect of thermal expansion and contraction on panel joints must be considered: leave sufficient joint width and choose a more flexible adhesive type. For projects in the south using large areas of black, changes in indoor heat gain must also be considered.
Can it be mixed with real stone?
Yes, and this is a very practical approach: use real stone for the base and areas within reach, and use flexible panels for the large upper areas. The key is to design the dividing line naturally, usually at the canopy, waistline, or floor line, and not to let the two materials directly abut within the same visual plane.
What to look at during the acceptance stage
Acceptance of flexible stone is simpler than that of stone, but it cannot be done carelessly. Several key items:
Hollowing rate.Seven days after completion, tap each piece with a small hammer. This step is most easily skipped, but it directly relates to safety. Do not take chances when hollow areas are found; mark them on the spot and rework on the spot. Once the scaffolding is removed, it will be too late.
Flatness.A two-meter straightedge plus a wedge feeler gauge, focusing on window edges, internal and external corners, and areas near the waistline. For large surfaces, what matters is the overall appearance; for edges and corners, what matters is workmanship, and problems often occur at edges and corners.
Panel joints.Whether the seam width is consistent, whether the seam depth is uniform, and whether the pointing mortar is full without cracks. These items can be checked by eye, but you need to look obliquely in sunlight; a straight-on view easily misses them.
Color difference.Step back ten meters and look at the whole in natural light. Up close, every panel looks normal; only from a distance do you notice two panels with an obvious color mismatch, which is very common when mixing and matching is not done properly.
A real trade-off case
There was a school project in the central region. The original design called for dry-hung beige granite, but the budget came in far over. The final plan was: keep genuine stone dry-hung on the ground-floor base and on areas people can touch, and switch everything above the second floor to FLAT flexible stone in a matte beige granite finish. The dividing line was set at the second-floor windowsill line, which is exactly covered by a decorative waistline. From a distance it looks like a single stone facade; up close, the ground floor is genuine material and the floor above is thin panels.
The clever thing about this approach is that it does not attempt "full replacement," but spends the limited money where people will actually touch. The client saves money, and the effect suffers no obvious loss. Later, when I visited the site, standing across the road I could not tell the upper and lower materials apart at all.
There are also examples of failure. In another project, in order to save as much as possible, the first-floor podium was also switched to flexible panels. As a result, less than a year after delivery, the panel surfaces were scratched by carts and some corners were knocked off. After repair, the color difference was obvious, and it cost more than the original option while looking worse.
Product details can be seen inSlateandFlamed graniteproduct page; the actual project results are shown inEngineering casesThere is a comparison. Prices and specifications change with batches; the specific quote and confirmed sample shall prevail.



 WhatsApp

 Guangdong Public Network Security Preparation No. 44200002005257
