FLAT Flate engineering case and material application plan, focusing on flexible stone, combined with gold plated board, artificial stone paint and translucent stone product materials. Classified by residential, renovation, public buildings, hotel culture and tourism and industrial parks, illustrated with materials, specifications, base node, procurement and maintenance, distinguishing original project records and reference plans.
The texture, specifications, and testing data of the product are used for the current selection of materials, but do not directly prove that the original case actually uses the same model of product. First confirm the indoor and outdoor parts, base layer, color, and nodes, and then check the order and corresponding report.
Planning effect drawings, construction stage photos, and product texture references, see the notes on each page; application plans are not counted as completed industrial achievements.
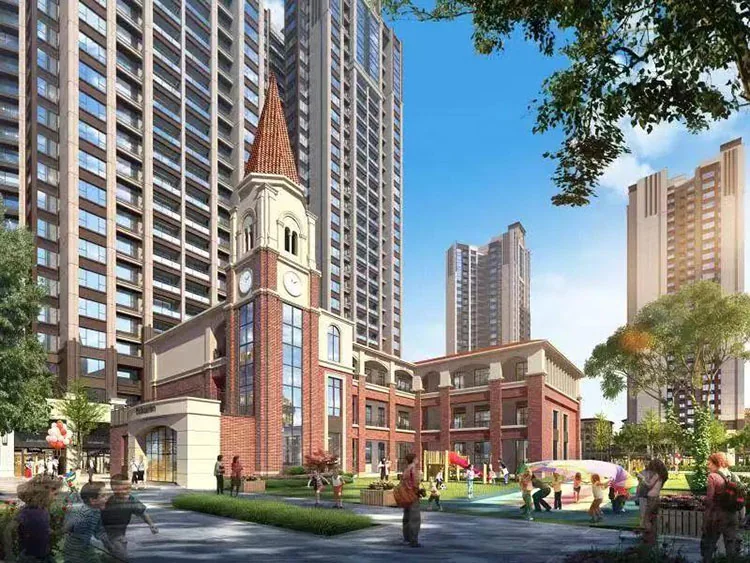
FLAT, based on the original site images of Hepu Xingfuli, sorts out the residential towers and first-floor commercial interface enclosing the street; the facade's light and dark color blocks and storefront scale are organized separately, and provides material comparison, specification quantities, substrate nodes, procurement and maintenance recommendations. Project records and material selection recommendations are explained separately.
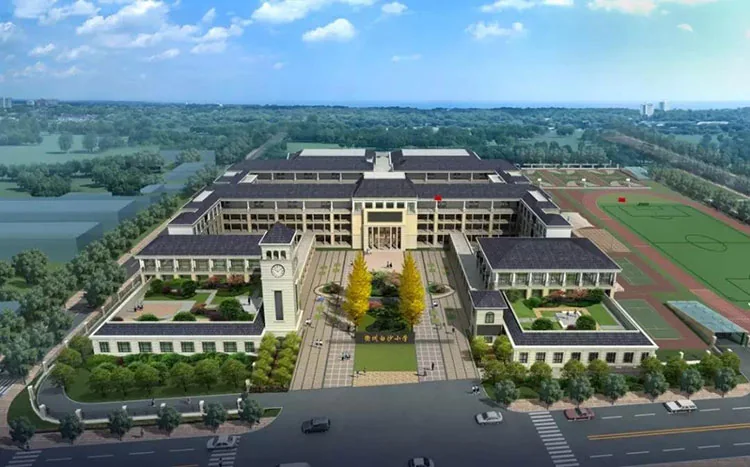
FLAT combines the original site images of Baishayuan Four Seasons Town on Jichang Road, Hongping Town, Shennongjia, Hubei, to sort out how the low-rise buildings and courtyards form an overall layout. The roads, greening and mountain environment in the image are part of a master-plan-style representation. It provides material comparison, specification and quantity, substrate detailing, procurement and maintenance suggestions. Project records and material selection suggestions are explained separately.
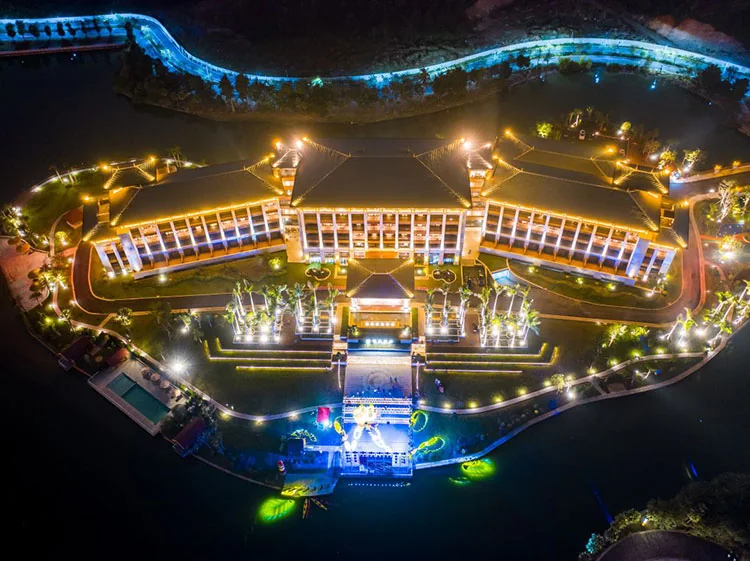
FLAT combines the original site images of Yulin Jingxiang Hotel to sort out how the hotel eaves and courtyard are highlighted by outline lighting in the night view, and how the warm light and dark background jointly affect the perception of materials. It provides material comparison, specification and quantity, substrate detailing, procurement and maintenance suggestions. Project records and material selection suggestions are explained separately.
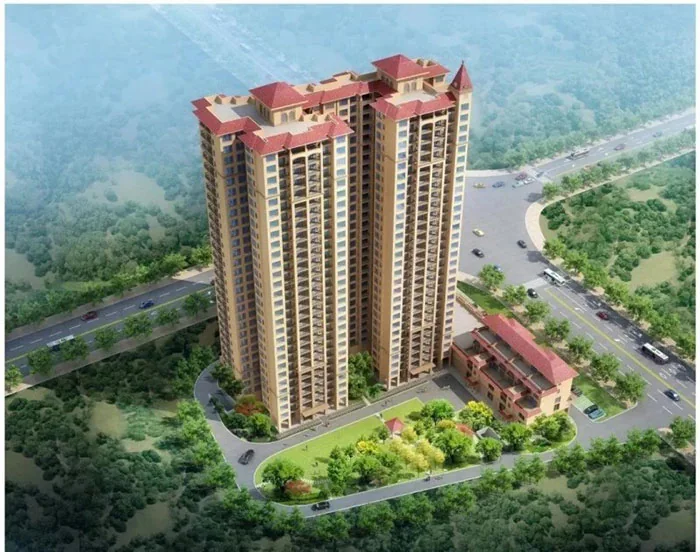
FLAT, based on the original site images of Beiliu City Impression in Guangxi, sorts out the single high-rise building combined with the mountain background; the roof area and base use darker colors to emphasize the building outline, and provides material comparison, specification quantities, substrate nodes, procurement and maintenance recommendations. Project records and material selection recommendations are explained separately.
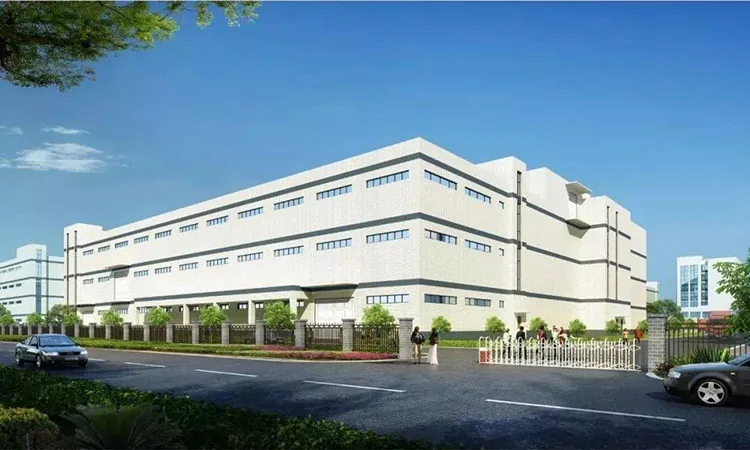
FLAT, based on the original site images of the standard factory building project of the Intelligent Manufacturing Equipment Industrial Park, sorts out the long window bands of the factory building juxtaposed with large areas of light-colored walls; loading/unloading and circulation spaces unfold around the building perimeter, and provides material comparison, specification quantities, substrate nodes, procurement and maintenance recommendations. Project records and material selection recommendations are explained separately.
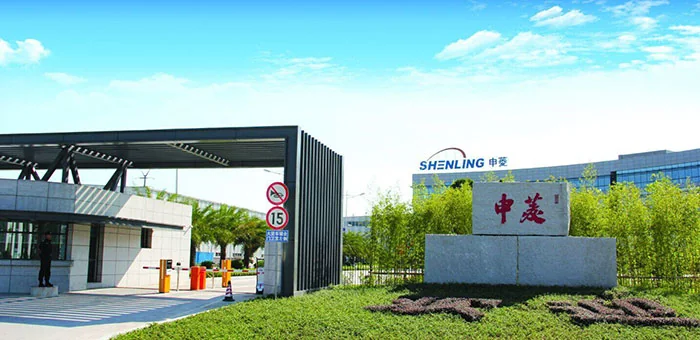
FLAT, based on the original site images of Guangxi Shenling Environmental Systems Co., Ltd., sorts out the corporate entrance, perimeter wall and factory signage jointly forming the external interface; the guard post and large-volume buildings require differentiated material scales, and provides material comparison, specification quantities, substrate nodes, procurement and maintenance recommendations. Project records and material selection recommendations are explained separately.
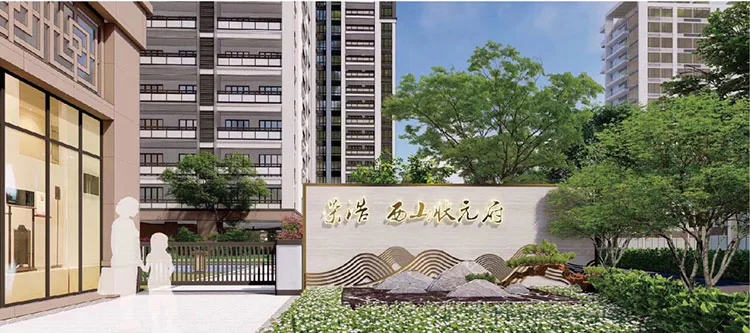
FLAT combines the original site images of Ronghao · Xishan Zhuangyuan Fu to sort out how the light-colored frame, dark finish and signage wall at the community entrance are juxtaposed. Both the joints seen up close and the layering seen from afar affect the visual impression. It provides material comparison, specification and quantity, substrate detailing, procurement and maintenance suggestions. Project records and material selection suggestions are explained separately.
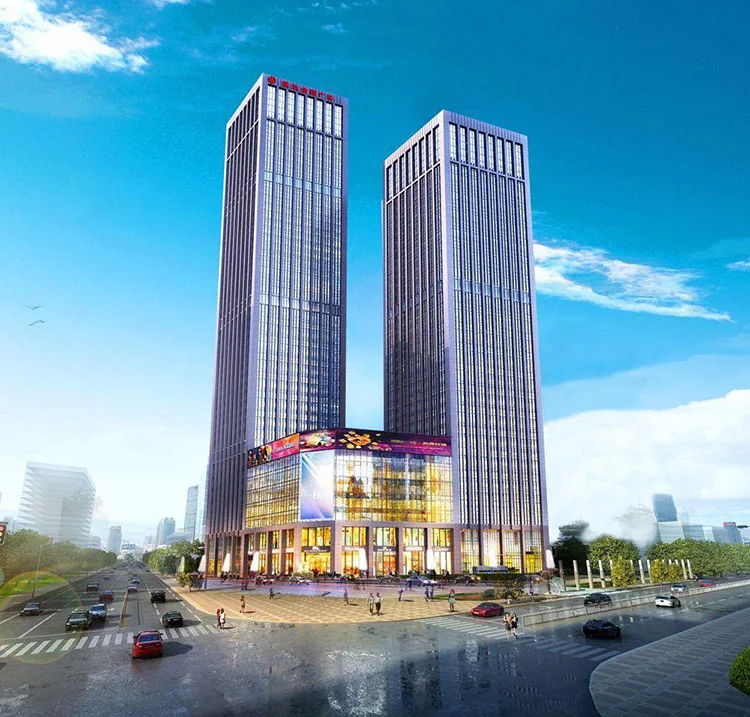
FLAT combines the original site images of Shenyang Zhizun Plaza to sort out how the twin towers and the commercial podium at the base form a vertical and horizontal contrast, with clearly different proportions of transparent interfaces and solid walls. It provides material comparison, specification and quantity, substrate detailing, procurement and maintenance suggestions. Project records and material selection suggestions are explained separately.
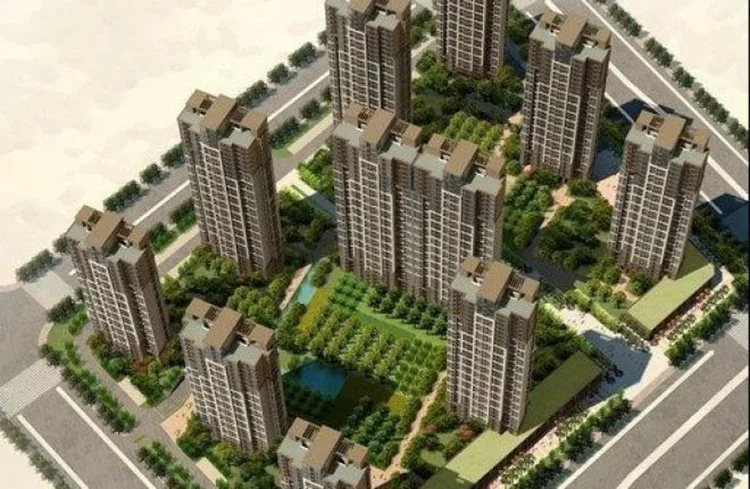
FLAT combines the original site images of Xinyuan Youyicheng in Xianyang, Shaanxi, to sort out how the aerial view of the residential cluster presents the tower spacing, roads and greening organization. The detailed facade construction cannot be confirmed from the distant view. It provides material comparison, specification and quantity, substrate detailing, procurement and maintenance suggestions. Project records and material selection suggestions are explained separately.
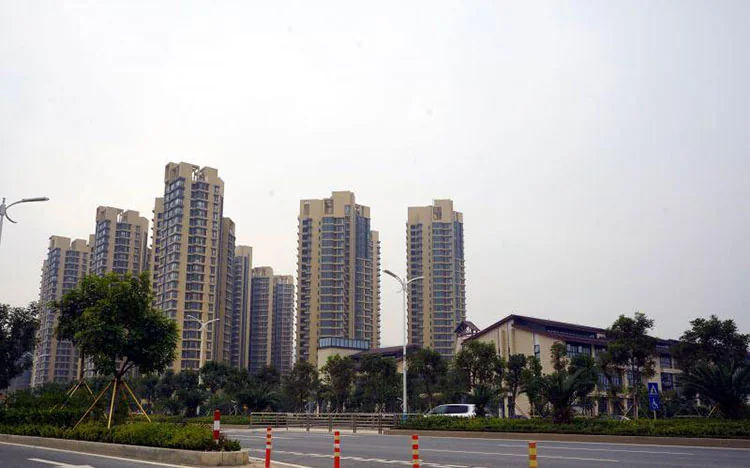
FLAT, based on the original site images of Section 6 of the Hengqin New Area Old Village Environment Improvement and Upgrade Project, sorts out the combination of continuous street-facing buildings, first-floor storefronts and pedestrian paving; block renewal requires coordinating store signs, utility lines and different wall surfaces, and provides material comparison, specification quantities, substrate nodes, procurement and maintenance recommendations. Project records and material selection recommendations are explained separately.
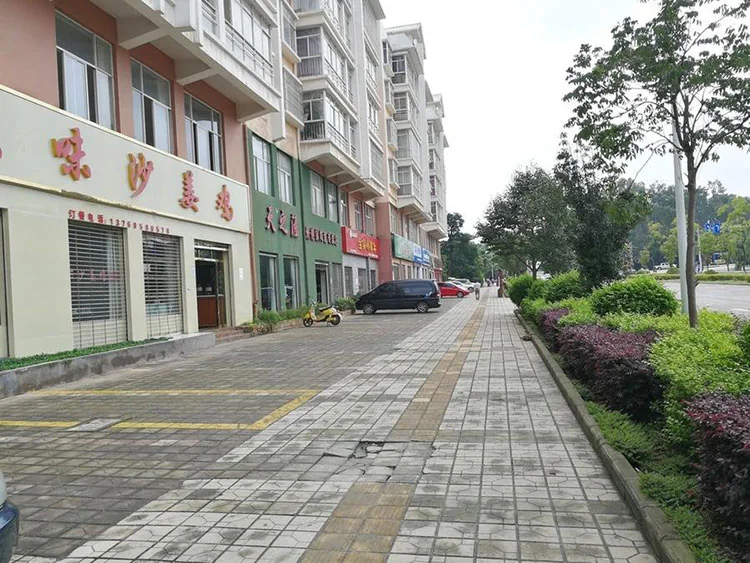
FLAT, based on the original site images of Dingsheng Shijia at the Lychee Farm in Beiliu City, sorts out the first-floor storefronts of the street-facing residences connecting with the upper balconies; tree shading and pedestrian activity reflect the daily use interface, and provides material comparison, specification quantities, substrate nodes, procurement and maintenance recommendations. Project records and material selection recommendations are explained separately.
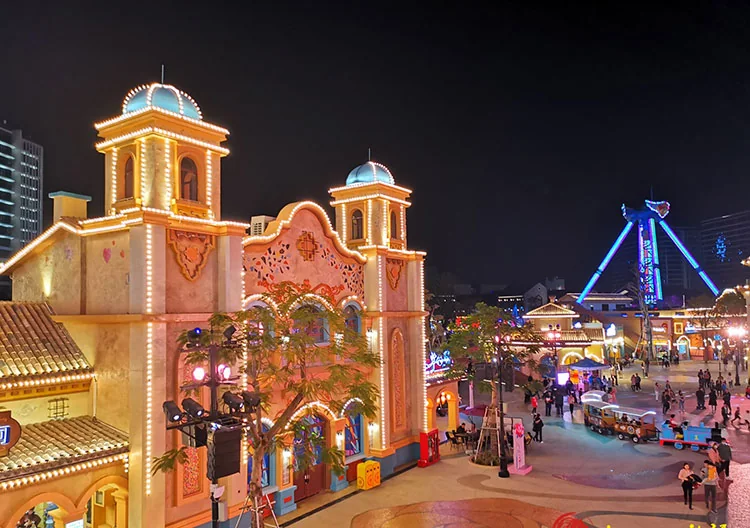
FLAT combines the original site images of the OCT Happy Coast Theme Park in Shunde to sort out how the themed block creates identity through warm-colored facades, tower-shaped components and nighttime lighting. Complex corners require separate study of the closures. It provides material comparison, specification and quantity, substrate detailing, procurement and maintenance suggestions. Project records and material selection suggestions are explained separately.
FLAT Fuli is currently located in the product center, with 302 flexible stone models, 101 gilded panels, 146 imitation stone paints, and 97 transparent stone models, a total of 646 models; as of the public directory inventory on November 9, 2026. The engineering column retains 43 original station project entries and also provides 6 material application plans. The number of models is not the number of engineering achievements, and the application plans are not counted as implemented projects.
| Product Direction | Public catalog | Pre-project verification focus |
|---|---|---|
| Flexible Stone | 302 models | Texture, specifications, surface material and base material and auxiliary material matching |
| Gold Inlaid Plate | 101 models | Color, reflection, joint, edge treatment and usage location |
| Simulated stone paint | 146 models | system matching, color points, construction methods and quantities |
| Translucent stone | 97 models | physical light transmittance, backlit samples, installation and maintenance conditions |
The original station images include project photos, planning renderings, sand table and construction stage records, all marked with observation range on the detail page. The materials in the original case records are described separately from the recommended ones in the current directory. Historical paint case studies are not rewritten as flexible stone supply case studies, and laboratory sample parameters are not considered as field measurement results. The page focuses on image interpretation, material comparison, data scope, milestones, and procurement suggestions, making it easy for design, engineering, and foreign trade customers to verify.
View the inspection report and export transportation documents according to specific materials·Contact for materials and project liaison

Obtain material selection plan and quotation
Engineering Cooperation · Import and Export Purchase
 WhatsApp+86 177 2848 9576
overseas procurement consultation · Export inquiries

Make architecture more beautiful.
Focus on flexible stone (MCM soft stone/soft porcelain), providing texture selection, product information and order production coordination.
Copyright © 2012-2026 Guangdong Fulaite Building Materials Co., Ltd. All Rights Reserved Yue ICP No. 16084041
Headquarters Address:No. 2, West of Tong'an Avenue, Dongfeng Town, Zhongshan City, Guangdong Province Guangdong Public Network Security Preparation No. 44200002005257




