FLAT Fulate residential and community information, combined with project pictures and product center information, materials comparison, specification verification, base node, procurement and maintenance suggestions. Project original drawings, planning effect drawings and application schemes are marked separately, and detection data does not pretend to be on-site measured.
The texture, specifications, and testing data of the product are used for the current selection of materials, but do not directly prove that the original case actually uses the same model of product. First confirm the indoor and outdoor parts, base layer, color, and nodes, and then check the order and corresponding report.
Planning effect drawings, construction stage photos, and product texture references, see the notes on each page; application plans are not counted as completed industrial achievements.
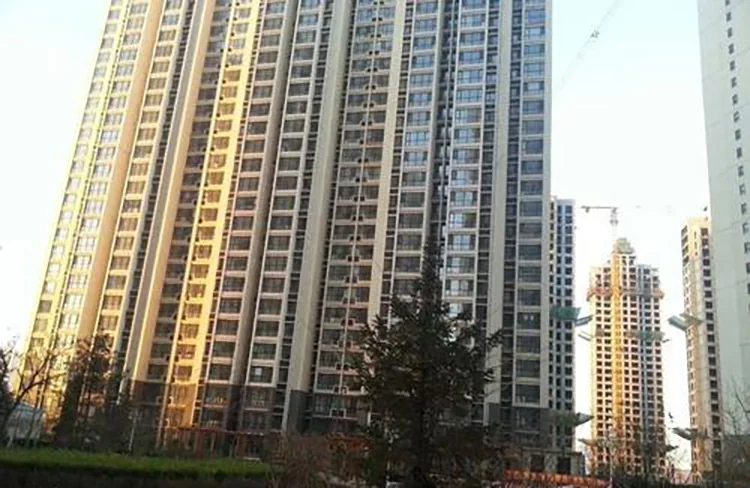
FLAT, based on the original site images of Yulongwan Residential Community in Delin, Anhui, sorts out the alternating light-colored vertical elements and window bands of the high-rise residences; the first-floor entrance and the upper residences adopt different zoning rhythms, and provides material comparison, specification quantities, substrate nodes, procurement and maintenance recommendations. Project records and material selection recommendations are explained separately.
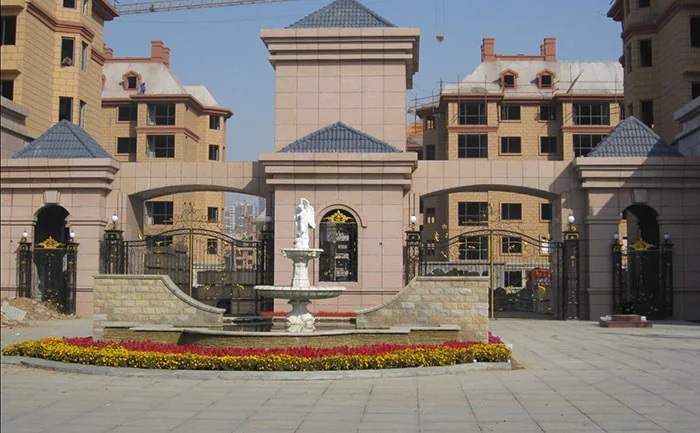
FLAT, based on the original site images of Datong Tianxia, a landmark building in Tengzhou, Shandong, sorts out the community gatehouse, stone-textured base and fence forming a human-scale interface; the wall cap, door openings and corners are key observation nodes, and provides material comparison, specification quantities, substrate nodes, procurement and maintenance recommendations. Project records and material selection recommendations are explained separately.
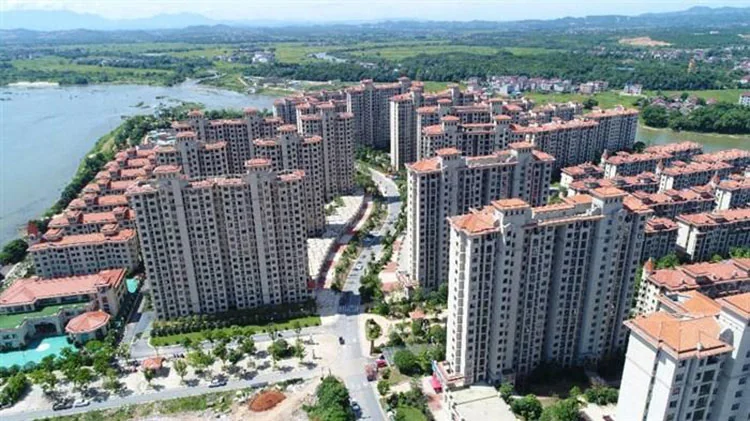
FLAT, based on the original site images of the Zhongchuan · Molizhou project, sorts out the residential clusters juxtaposed with water bodies and greenery; the bird's-eye view can show the layout but cannot prove finish construction details, and provides material comparison, specification quantities, substrate nodes, procurement and maintenance recommendations. Project records and material selection recommendations are explained separately.
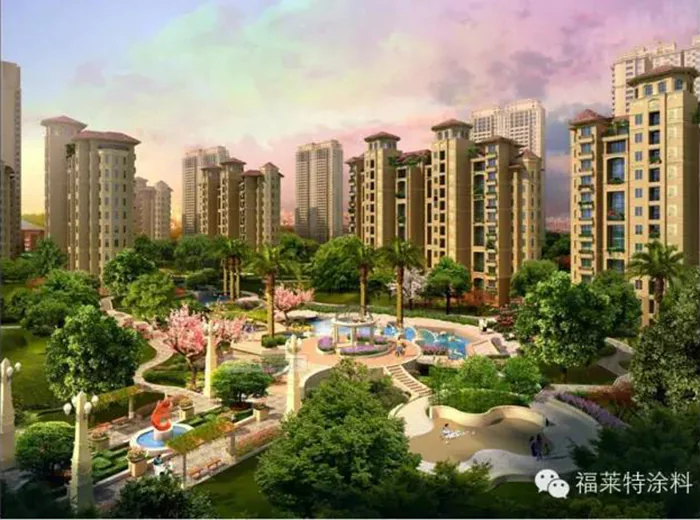
FLAT combines the original site images of Xianyang Chengtou Times in Shaanxi to sort out how the warm-colored residences, courtyard greening and activity spaces are presented together. The sunlight and colors in the renderings need to be distinguished from actual samples. It provides material comparison, specification and quantity, substrate detailing, procurement and maintenance suggestions. Project records and material selection suggestions are explained separately.
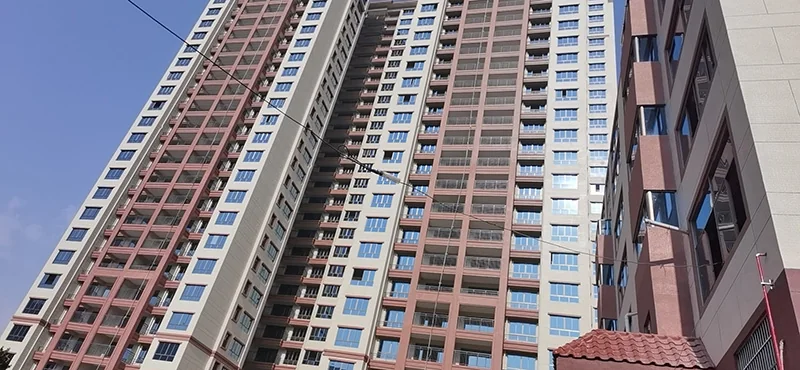
FLAT, based on the original site images of Beiliu City Impression in Guangxi, sorts out the gray-white and light warm color zones of the residential exterior walls connecting with the window opening arrangement; the upward viewing angle amplifies the verticality of the high-rise facade, and provides material comparison, specification quantities, substrate nodes, procurement and maintenance recommendations. Project records and material selection recommendations are explained separately.
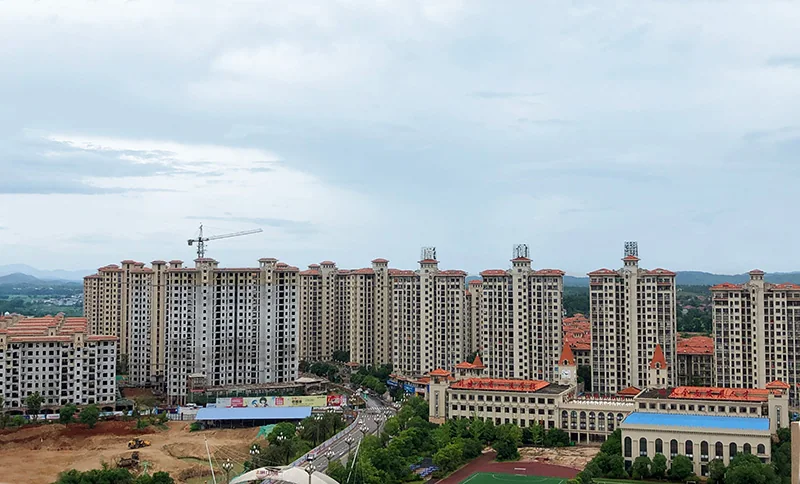
FLAT combines the original site images of the Zhongchuan Molizhou project in Yujiang County, Jiangxi, to sort out how the repeated window bands and continuous color bands of the residential groups form the overall community image. The material particles in the distant view are difficult to identify accurately. It provides material comparison, specification and quantity, substrate detailing, procurement and maintenance suggestions. Project records and material selection suggestions are explained separately.
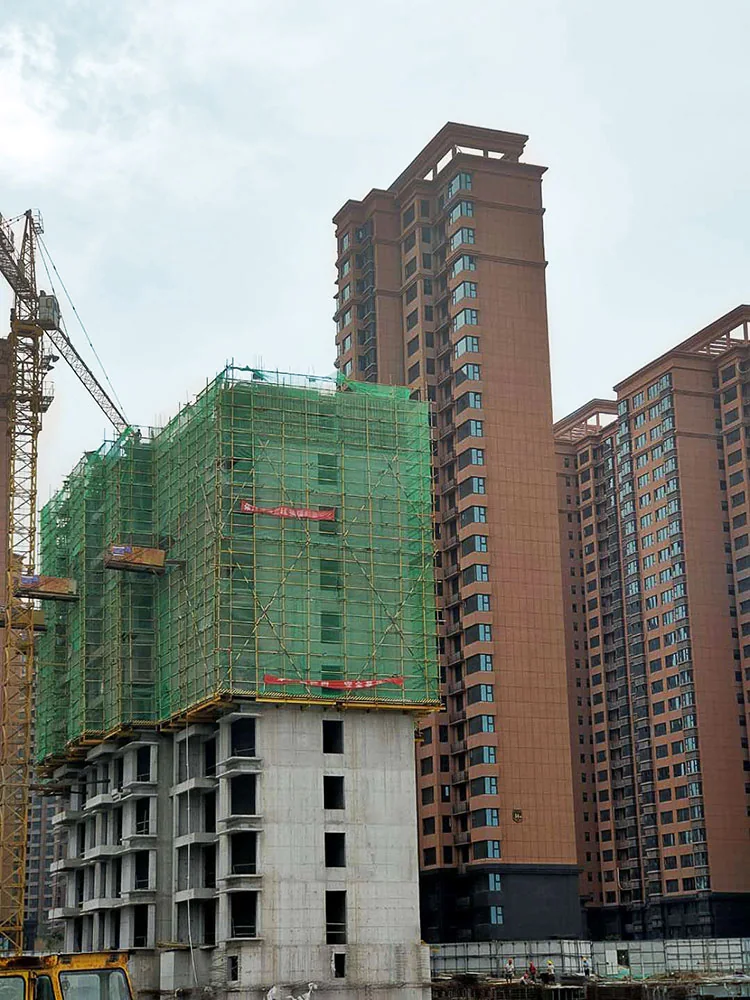
FLAT, based on the original site images of Dayun Real Estate in Yuncheng, Shanxi, sorts out the high-rise residences and green construction safety nets in the same frame; the facade shows different construction stages, and it cannot be used to confirm that all finishes are complete, and provides material comparison, specification quantities, substrate nodes, procurement and maintenance recommendations. Project records and material selection recommendations are explained separately.
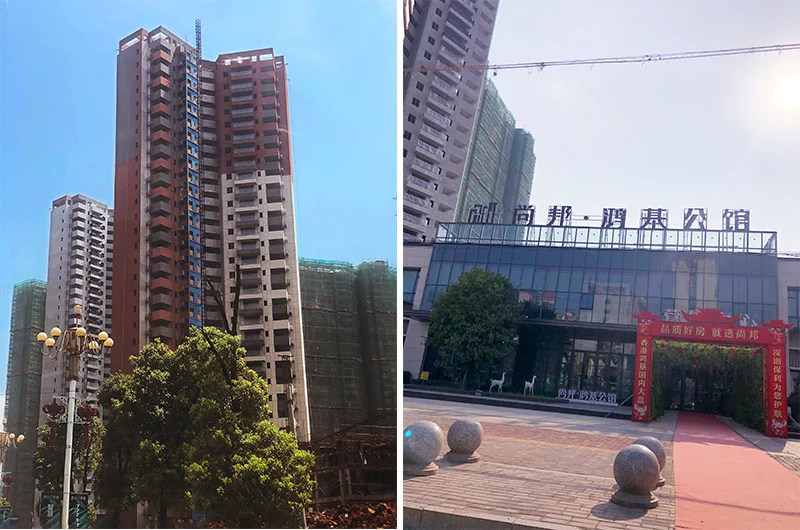
FLAT, based on the original site images of Shangbang Hongji Mansion in Changning City, sorts out the residential buildings and entrance signage displayed together; the first-floor base and upper walls undertake different identification tasks, and provides material comparison, specification quantities, substrate nodes, procurement and maintenance recommendations. Project records and material selection recommendations are explained separately.
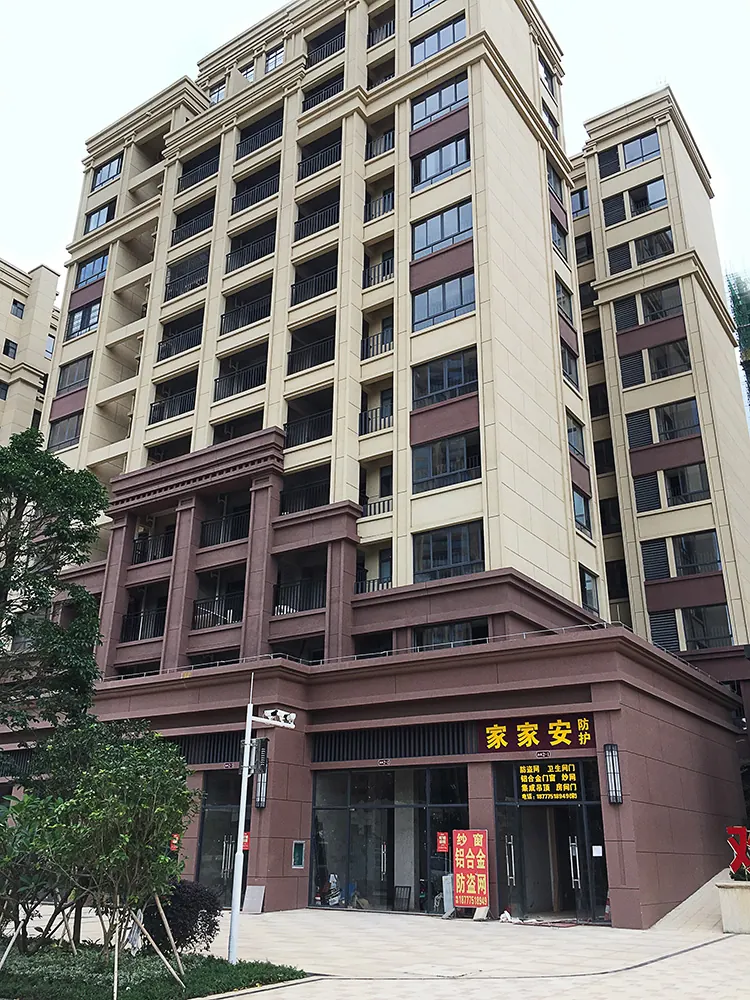
FLAT, based on the original site images of Xingfu Yujing Residential Community in Beiliu, Guangxi, sorts out the contrast between the dark first-floor base and the light upper walls; the entrance storefronts and residential window openings jointly determine the panel division positions, and provides material comparison, specification quantities, substrate nodes, procurement and maintenance recommendations. Project records and material selection recommendations are explained separately.
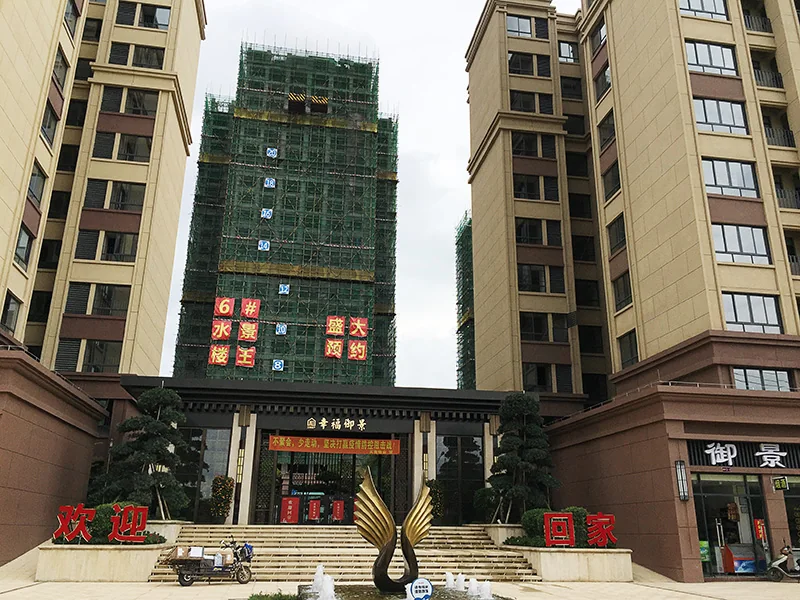
FLAT, based on the original site images of Wanrun Haoting and Wanrun City construction site in Beiliu, Guangxi, sorts out the community entrance, exposed facades and buildings under construction juxtaposed; construction protection and delivery interfaces cannot be interpreted as the same stage, and provides material comparison, specification quantities, substrate nodes, procurement and maintenance recommendations. Project records and material selection recommendations are explained separately.
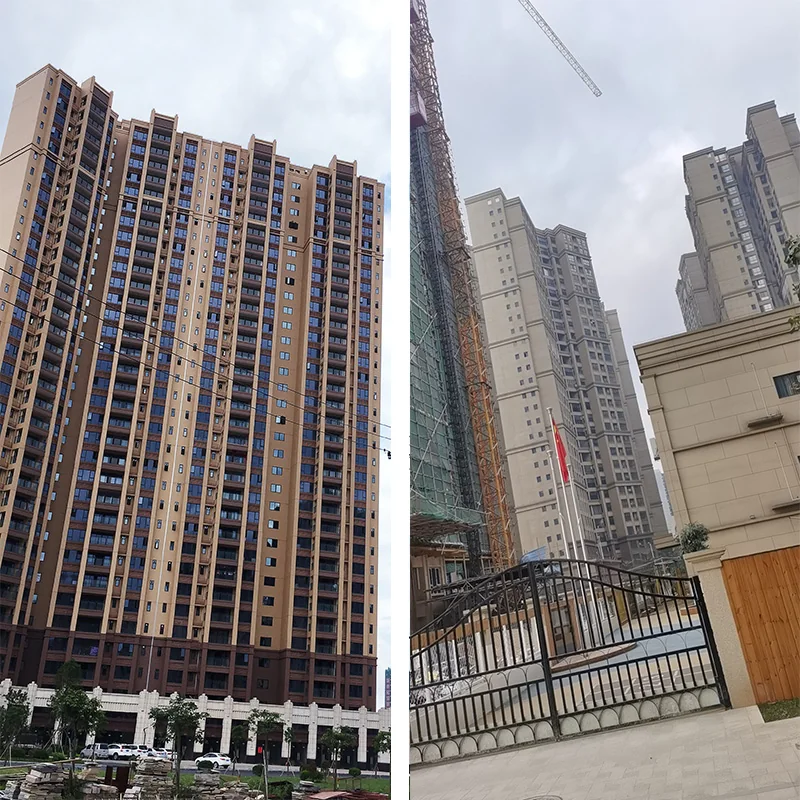
FLAT, based on the original site images of the Beiliu Xingfuli construction site, sorts out multiple high-rise buildings arranged continuously along the road; the dark base, doors and windows and light-colored walls form zones, and construction nodes need separate verification, and provides material comparison, specification quantities, substrate nodes, procurement and maintenance recommendations. Project records and material selection recommendations are explained separately.
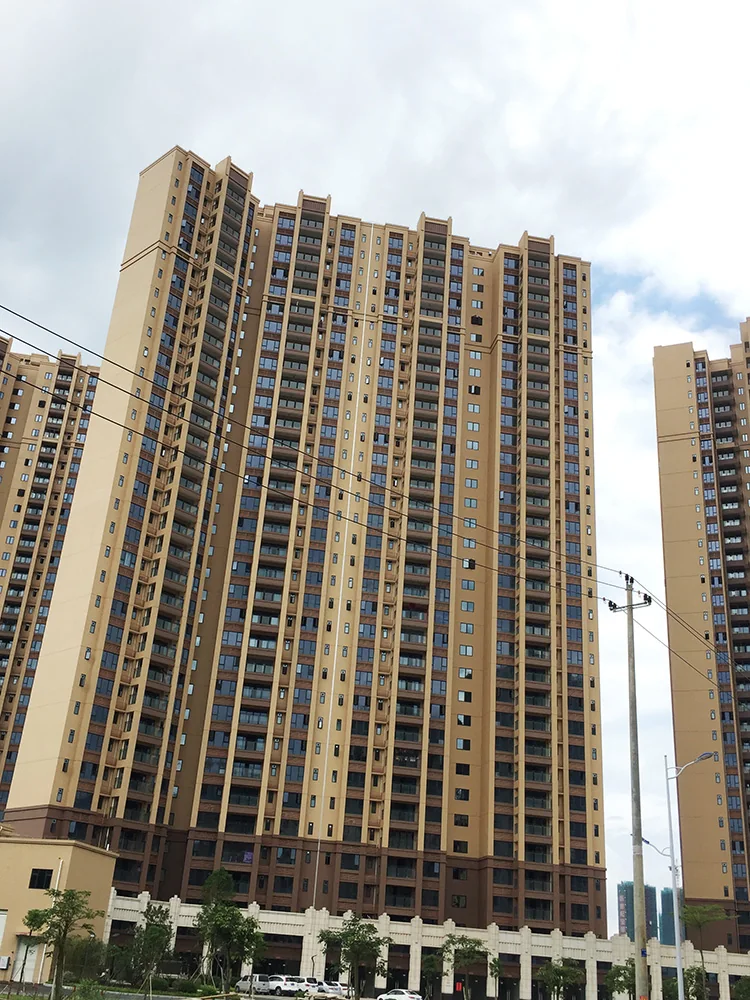
FLAT, based on the original site images of Yunxingzhou on Yuegui Lake Central Island, Huanxiu West Road, Yingde City, Qingyuan, Guangdong Province, sorts out the light warm-colored walls and dark vertical elements of the high-rise residences juxtaposed; at larger scales, color differences across buildings should be checked more carefully, and provides material comparison, specification quantities, substrate nodes, procurement and maintenance recommendations. Project records and material selection recommendations are explained separately.
The walls of residential and community buildings usually face three scales: the distant view, the entrance, and daily contact with residents. From a distance, it is about whether the colors between buildings are coordinated and whether the vertical lines are continuous; after entering the community, the division of the lobby, podium, and fence becomes the focus of vision; when approaching the wall, the joints, edges, and surface cleanliness truly appear. Therefore, selection cannot be based solely on a sample and a distant view photo of the building; instead, a table should be built separately for the large surface, base, and entrance, and the respective materials, joints, and maintenance responsibilities should be clarified.
It is not advisable to simply copy the approach in different orientations within the same community. The conditions under water, shade, and cleaning may vary near the bottom of the balcony, the location of the air conditioning unit, behind the first floor greenery, and the roof overhang. When communicating design, these locations can be marked on the elevation drawing, and then decide whether different arrangements for sealing, protection, and maintenance are needed. The shadows in the photo may come from components or the time of shooting, and cannot be explained as the color difference of the material itself, nor can the long-term weathering performance be judged from a single completed photo.
| Question | Verification method |
|---|---|
| What is the nature of the image? | Firstly, distinguish between actual shooting, construction stage, planning renderings, and product texture images, and do not treat the plan as performance |
| Which products are corresponding | Enter each page of the product link to check the series and model, and confirm the sample; similar names do not mean the same supply record |
| Where does the data come from? | Mark the original station quantity, product parameters, calculation examples, and test data separately |
| How to communicate further | Provide actual dimensions, application location, and subgrade conditions, and request the corresponding samples and materials |
View the complete product catalog·View the corresponding test original

Obtain material selection plan and quotation
Engineering Cooperation · Import and Export Purchase
 WhatsApp+86 177 2848 9576
overseas procurement consultation · Export inquiries

Make architecture more beautiful.
Focus on flexible stone (MCM soft stone/soft porcelain), providing texture selection, product information and order production coordination.
Copyright © 2012-2026 Guangdong Fulaite Building Materials Co., Ltd. All Rights Reserved Yue ICP No. 16084041
Headquarters Address:No. 2, West of Tong'an Avenue, Dongfeng Town, Zhongshan City, Guangdong Province Guangdong Public Network Security Preparation No. 44200002005257




