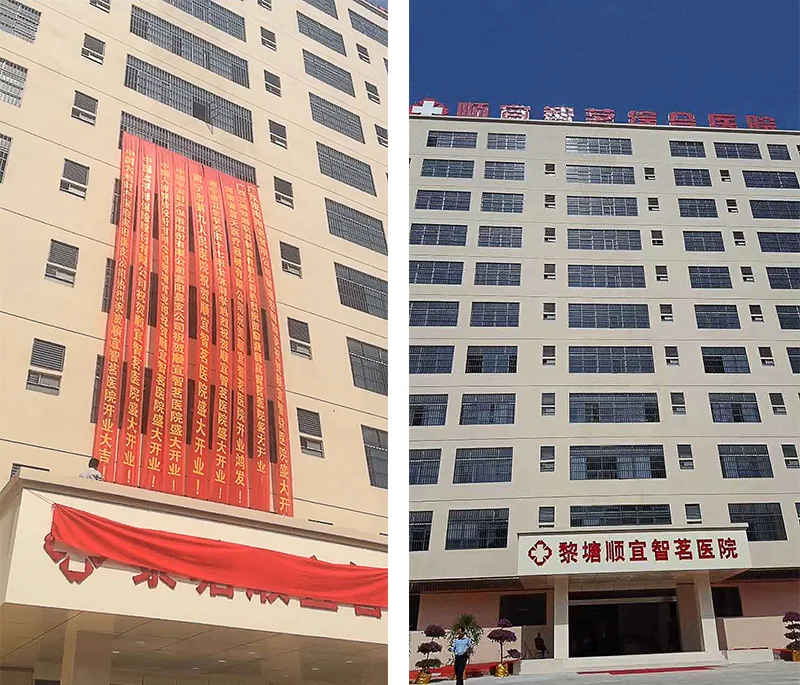
Guangxi Binyang Litang Shunyi Zhiming HospitalHospital entrance signage, doorway openings and light-colored exterior walls appear in the same frame; the high-traffic ground-floor area and the upper-floor walls have different maintenance requirements. This page retains the original site's project gallery and, together with the current product catalog, organizes the key points for material selection and construction verification for similar scenarios.
| Field | Records |
|---|---|
| Material name | Guangxi Binyang Litang Shunyi Zhiming Hospital |
| Nature of the content | Original site project archive and material selection analysis for similar scenarios |
| Image nature | Original site project images |
| Original record materials | Original station record: real stone paint |
| Comparison of the current catalog | Water-in-sand FLT-8025、Water-in-water sand FLT-8024、Water-in-water sand FLT-8023 |
| Material compilation date | 2026-11-09 |
| Quantity basis | The original site contains historical usage statements; this page has not obtained unified measurement and supply calibers, and they are not used as a basis for material cutting or settlement |
When reading this page, please understand the original project records, current product information and material selection recommendations separately. The original site did not disclose the area, supply batch, construction date, material thickness or on-site test results, and these are not inferred from images; similar products in the current catalog are an entry point for sample inquiries and comparison, and cannot be taken as confirmation of the actual supply model of historical projects. For entries with planning renderings, sand tables or construction-phase images, do not describe them as proof that the entire project has been completed or accepted.
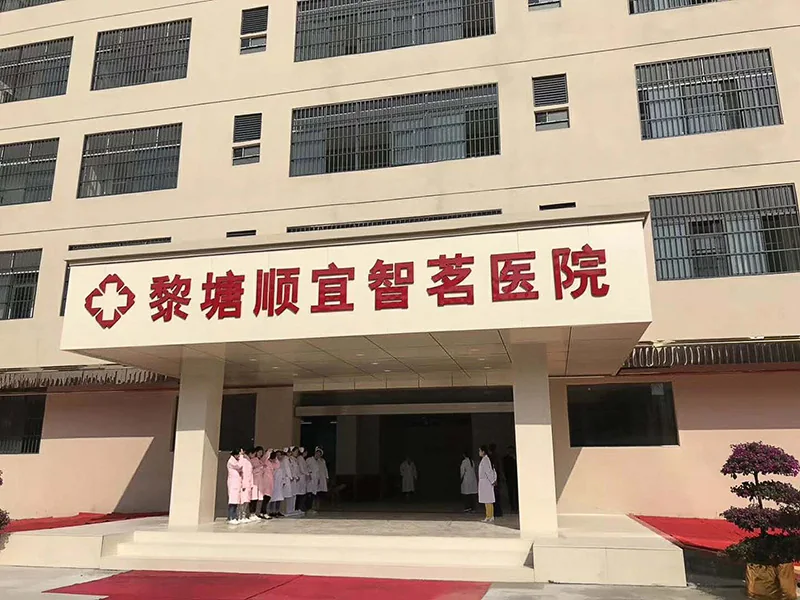
Hospital entrance signage, door openings, and light-colored exterior walls appear in the same frame; the high-traffic ground-floor areas and the upper-floor walls have different maintenance needs. For images like this, it is suitable to first observe the building volume, main colors, and finish zoning, then narrow the focus to the entrance, doors and windows, and adjacent components. Shooting distance, exposure, lighting, and obstructions all change how texture appears; a wall that looks flat in a photo may not use the same material, and darker areas may simply be shadows. The material composition or measured parameters not indicated cannot be inferred from the image.
For the same location, it is advisable to prepare far-view, close-up, and detail records at the same time. Far views are used to confirm large-area proportions, close-ups to check texture and joints, and detail records to explain specific practices such as window sills, corners, and top protection. The images currently provided on the original site each have their own observation scope; the captions in this article only describe what can be seen. When judging color, bonding reliability, material grade, or project completion status, samples, drawings, and project records should be checked separately.
Wall material selection for educational and medical buildings needs to balance daily use, safety management and construction organization. At entrances, passages, below doors and windows, and in locations easily touched by people, the focus differs from that of large-area exterior walls at height. The user unit should first clarify the actual application locations and cleaning methods, and designers and constructors should then check the material system and details accordingly. It cannot be directly inferred from a building name such as "school" or "hospital" that a certain product already meets all requirements, nor should photos of ordinary projects be presented as proof of fire or hygiene performance.
Such buildings usually cannot be taken out of use at will. Sample confirmation, hoarding, material storage, noise and dust control, personnel access and zoned acceptance need to be negotiated in advance. When medical spaces are involved, general building exterior walls should also be distinguished from interior areas with special cleaning and disinfection requirements; when campuses are involved, on-site protection and opening hours should be clarified. The material selection analysis in this article serves preliminary communication and does not replace project design documents, applicable specifications, or special technical conditions raised by the user unit.
In the product center, imitation stone paint is divided into real stone paint, water-in-water, water-in-sand, rock flake paint, texture paint and other series. They can present different particle, color point and stone grain effects, but because they all belong to imitation stone finishes, material consumption, number of application coats or auxiliary material requirements must not be mixed. The specific series and the matching primer, main material and topcoat application should be confirmed first, then samples should be made using the same spraying or coating method as on site, to avoid treating printed color cards as the final exterior wall effect.
The on-site appearance of the coating is determined not only by the color in the bucket, but is also affected by substrate flatness, base color, spraying equipment, particle distribution, joint locations, and the construction environment. When constructing across buildings or in phases, the continuous construction boundaries and batch records should first be determined; when color differences occur, material batches and construction methods must be checked at the same time, and the cause cannot be attributed to a product problem based on photographs alone. Any conclusion about saving construction time, reducing usage, or extending the maintenance cycle should have corresponding conditions and verifiable records.
The original site records projects with real stone paint, textured paint, or multicolor paint; they are not rewritten as flexible stone supply cases merely because the whole site focuses on flexible stone. The two material types may be compared as options for the same scenario, but their substrate treatment, construction procedures, and acceptance methods must be listed separately. The building photos in the cases mainly help to understand the color zoning and application locations; resin type, construction thickness, coating quantity, or the matching brands of each layer cannot be accurately determined from distant photos.
For similar buildings, texture, specifications and construction conditions can be compared between flexible stone and stone-look paint, but the two are not products that can be swapped based on color alone. If the original record has no accurate model, samples should first be requested according to the actual application area on site, and styles from the current product catalog should not be directly applied to historical projects. Establishing a comparison checklist first and then confirming the plan helps avoid situations where products "look similar" but cannot be matched in auxiliary materials, edge finishing or maintenance.
| Products | Material description | Application |
|---|---|---|
| Water-in-sand FLT-8025 | FLAT Fulaite water-in-sand FLT-8025 stone-effect paint selection information; the series is liquid granite (water-in-sand). View product images and textures for this item; dimensions, colors, surface effects and supply requirements are subject to the confirmed sample and order. Products are made to order; when selecting materials, contact the manufacturer to verify the technical data, applicable scenarios and lead time for the corresponding model. | Check the physical item, corresponding specifications and applicable conditions |
| Water-in-water sand FLT-8024 | FLAT Fulaite water-in-sand FLT-8024 stone-effect paint selection information; the series is liquid granite (water-in-sand). View product images and textures for this item; dimensions, colors, surface effects and supply requirements are subject to the confirmed sample and order. Products are made to order; when selecting materials, contact the manufacturer to verify the technical data, applicable scenarios and lead time for the corresponding model. | Check the physical item, corresponding specifications and applicable conditions |
| Water-in-water sand FLT-8023 | FLAT Fulaite water-in-sand FLT-8023 stone-effect paint selection information; the series is liquid granite (water-in-sand). View product images and textures for this item; dimensions, colors, surface effects and supply requirements are subject to the confirmed sample and order. Products are made to order; when selecting materials, contact the manufacturer to verify the technical data, applicable scenarios and lead time for the corresponding model. | Check the physical item, corresponding specifications and applicable conditions |
Geometric area and actual purchase quantity should be calculated separately. For a single rectangular panel, the nominal area can be calculated as length multiplied by width; millimeter dimensions must be converted to meters. The net finished area should deduct openings that are to be deducted per the design and should account for corners, edge strips, and joints. Pattern matching, rotation, or cutting requirements for different textures may change the usable rate; the waste ratio of one material cannot be copied to all wall surfaces. Before the layout is determined, calculation results can only serve as communication examples.
For example, if only for calculation purposes, assuming the net area to be paved is one hundred square meters and the nominal size of a single piece is six hundred by one thousand two hundred millimeters, then the area of a single piece is zero point seven two square meters, and the theoretical whole-piece count without accounting for cutting and joints should be rounded up to one hundred thirty-nine pieces. This is not the actual usage for this project, nor does it include on-site cutting, spares, and packaging constraints; when actually placing an order, each face should be calculated item by item according to the layout list, and this calculation example should not be applied to strip bricks, coatings, or other specifications.
For coatings, the calculation should be based on the unit-area consumption, system layers and actual application method given in the corresponding product instructions; the panel-count formula should not be used. For transport weight, a distinction must also be made between the net weight per piece, the total net weight of materials and the gross weight including packaging and pallets; where the corresponding data is lacking, it should be requested and verified, and a fixed conversion factor must not be used to produce a seemingly precise transport tonnage. For products whose specifications are not disclosed, this page does not fabricate generic thickness, consumption or packaging parameters.
Color confirmation should be based on actual samples, and the sample number, confirmation date, observation light and application location should be recorded. Photos, screens and printed catalogs are affected by exposure, display settings or paper, so they are suitable for preliminary communication but cannot alone serve as the basis for final color acceptance. It is recommended to observe the confirmed sample together with adjacent floors, doors and windows or trim lines, and where necessary to make a larger-area mock-up to confirm whether there is an obvious difference between the overall appearance and the small sample.
The layout drawing needs to mark the net wall dimensions, starting position, door and window openings, corners, expansion or deformation joints, and interfaces with adjacent materials. For directional textures, the rotation and joining sequence should be indicated; for brick patterns or grid coatings, first check whether the lines can be coordinated and terminated on both sides of doors and windows. Dimension verification should be completed after the constructible substrate has been formed, to avoid treating design nominal dimensions directly as final cutting dimensions.
Substrate inspection should be completed before finish construction. It is necessary to record the substrate material, flatness condition, moisture or dampness, and whether there is loosening, hollowing, powdering, contamination and old coatings. Where cracks and water seepage are involved, the cause should first be identified and treatment implemented; simply covering with a finish layer is not advisable. Whether the substrate meets the requirements of a specific system cannot be judged from a single photo alone; it should be confirmed in combination with on-site inspection, applicable design documents and relevant product technical data.
The choice of auxiliary materials must correspond to the facing material, substrate and application environment. Adhesives, primers, leveling materials, and joint or sealing materials serve different purposes and should not be used interchangeably just because their names are similar. You may require the supplier to provide matching recommendations, usage conditions, construction limitations and corresponding documentation, and verify the specific combination through trial bonding or mock-ups. Parameters such as mixing ratio, open time and curing conditions for actual construction should follow the valid instructions of the product used; this article does not set fixed values that apply across series.
Details should cover at least internal and external corners, window sills and opening edges, wall bases, top edge capping, through-wall pipes and conduits, and connections with other finishes. Water flow paths, drip details and end protection need to be considered at the design stage; all sealing tasks cannot be left to surface coatings or decorative sheets. If there is an insulation layer, special substrate or complex component, the connection and protection methods should be checked separately, and construction should be organized only after a professional has determined the applicable solution.
The construction process can be recorded step by step: substrate acceptance, sample confirmation, layout review, zoned construction, detail treatment, and finished-product protection. After each section is completed, check whether the actual material batch matches the confirmed sample, and verify whether the joint or splice positions conform to the drawings. When the on-site environment does not meet the requirements for the corresponding material, adjust the work schedule; do not omit necessary processes to rush progress, and do not directly use the construction duration of other projects as a delivery commitment for this project.
The purchasing list should itemize by area, material, style number, color, specification, quantity and packaging unit, and be accompanied by layout and sample confirmation records. Quotation comparisons should use a consistent scope, distinguishing responsibilities for surface materials, auxiliary materials, substrate treatment, transportation, installation and acceptance; if different schemes are compared only by the unit price of surface materials, construction and maintenance differences are easily overlooked. Products on this website are produced according to confirmed samples and order requirements; this page does not publish a uniform price divorced from specifications and delivery conditions.
For batch deliveries, it is recommended to record the production batch, receipt date, and installation location corresponding to each building or wall zone, and to use confirmed batches for the same continuous visible area as far as possible. The quantity and storage method of reserved materials should be agreed in the order; a fixed percentage must not be used directly in place of layout calculations. Upon arrival, first check packaging, markings, quantity, appearance, and random samples, then handle anomaly records according to the agreement between both parties, to avoid losing traceability after unpacking and mixing.
Acceptance needs to distinguish three levels: visual effect, material delivery, and construction quality. Color and texture should be compared with the confirmed sample; quantity and specifications should be checked against the order and delivery records; and the substrate, bonding, nodes, and protection should be inspected according to the applicable requirements. Photos can serve as process records, but they cannot replace necessary on-site testing, nor can sample laboratory reports directly prove that the entire building has achieved the same on-site performance. For indicators not covered by the test methods and scope, this should be stated truthfully.
The maintenance plan should be handed over before use, including permitted cleaning methods, chemicals or tools to avoid, inspection methods after impact, and color-difference handling for local repairs. For the first cleaning, try it first in an inconspicuous area and follow the specific product instructions; the same cleaning results cannot be promised for all textures. If problems such as cracking, hollowing, water seepage, or loose components occur, identify the cause first and then decide the scope of treatment; it is not advisable to merely cover the surface and consider the problem resolved.
It is recommended to archive the final delivery documents in four groups: confirmed samples and layout drawings, product and auxiliary material documents, construction process and inspection records, and maintenance and replenishment information. Each area should preferably be traceable to the corresponding batch and method, so that when repair needs arise later, records can be checked first and samples requested afterward, reducing color-matching deviations based on memory alone. The purpose of project documents is to explain the methods already confirmed, not to fill in data that was not measured or provided and present it as a polished engineering achievement.
For cross-regional projects, the actual environment and conditions of use should be added, for example whether the project is outdoors, whether it is exposed to rain, and whether there are salt-spray or frequent-cleaning requirements. For export procurement, product technical requirements, English safety data and transport documents also need to be checked separately; an appraisal for handling sea freight as non-restricted cargo does not mean the material has obtained building-use approval in the destination country. Domestic and overseas testing systems cannot be treated as directly equivalent merely because the grade names are similar; communication should be based on the documents actually adopted and their scope of application.
| Documentation | Information that can be supported | Conclusions that cannot be directly derived |
|---|---|---|
| Product details and confirmation samples | Corresponding style, texture, specifications and agreed delivery requirements | Cannot prove that historical projects actually used the same product |
| Corresponding test report | Samples, standards, conditions and results stated in the report | Cannot prove the on-site performance of the entire building. |
| Construction drawings and acceptance records | Design approach, actual inspection, and delivery scope | Cannot be replaced by renderings |
| MSDS and transport assessment | For corresponding material safety information or transport review purposes | Not building access certification for all countries and regions |
Sources include the original project descriptions and photographs on this website, current product pages, and company-supplied specifications and original test reports. The material was compiled on November ninth, two thousand and twenty-six. Project identities and quantities are recorded only as stated in the available documents; missing independent measurements or delivery records have not been presented as verified project achievements. Consult the original documents for performance data, certificate scope and report purpose, and confirm them alongside the sample, order and project specifications.
This page retains the original project images from the original site; planning renderings, sand tables, and construction-stage images have been noted as such. The specific supply and application scope shall be subject to the original project documentation and documents confirmed by both parties.

Obtain material selection plan and quotation
Engineering Cooperation · Import and Export Purchase
 WhatsApp+86 177 2848 9576
overseas procurement consultation · Export inquiries

Make architecture more beautiful.
Focus on flexible stone (MCM soft stone/soft porcelain), providing texture selection, product information and order production coordination.
Copyright © 2012-2026 Guangdong Fulaite Building Materials Co., Ltd. All Rights Reserved Yue ICP No. 16084041
Headquarters Address:No. 2, West of Tong'an Avenue, Dongfeng Town, Zhongshan City, Guangdong Province Guangdong Public Network Security Preparation No. 44200002005257




